View All Photos (50)

For Sale
Salado Village
Price
445.000 € - 465.000 € Overview
Project ID: R4860301
Type: Detached Villa
Bedrooms: 3
Bathrooms: 2
Built Area: 106 m²
Terrace: 25 m²
Plot/Garden: 222 m²
Description
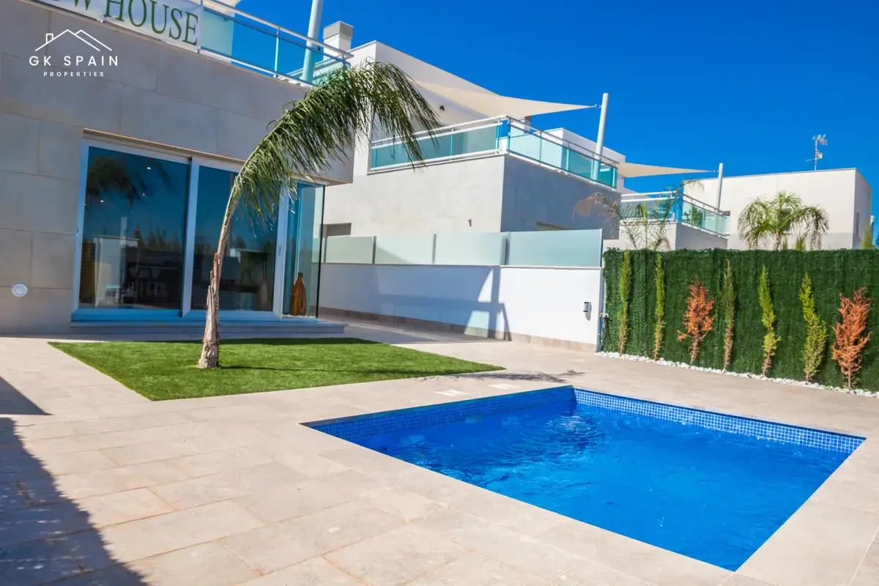
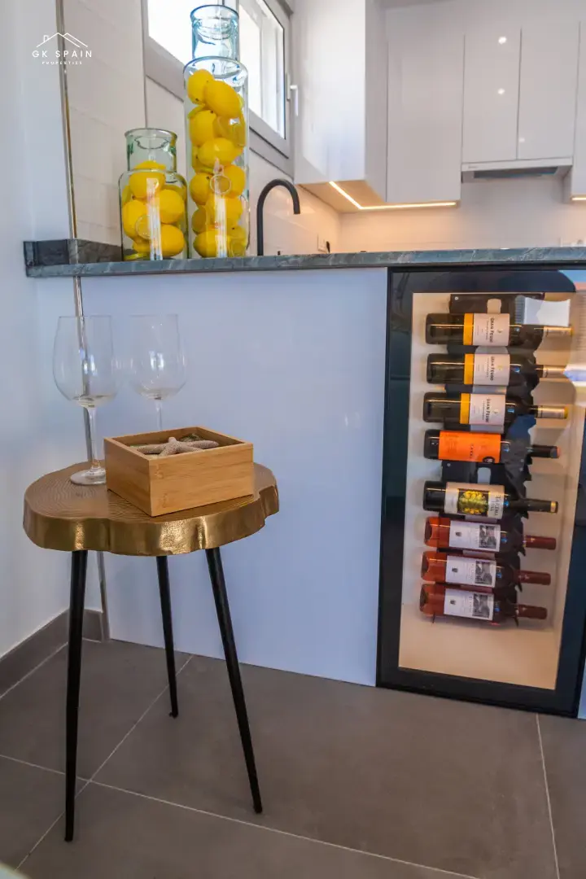
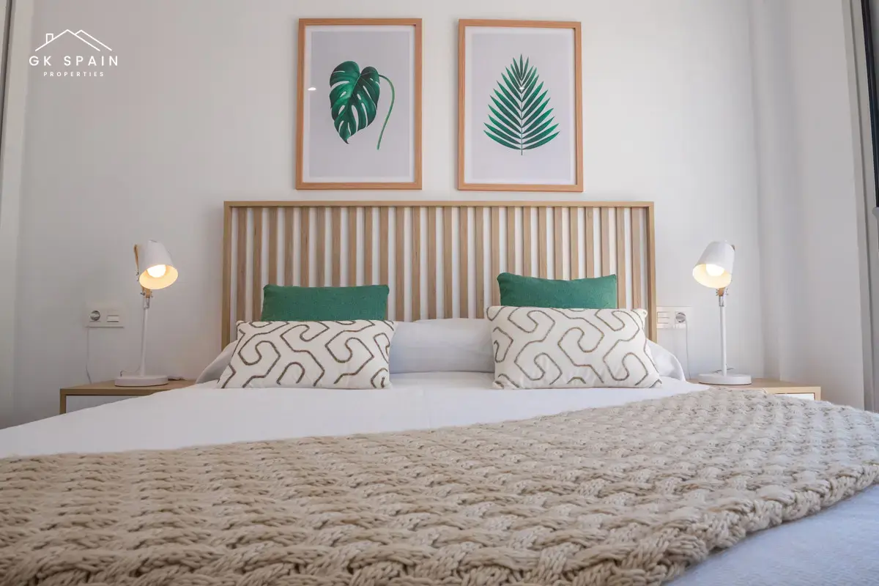
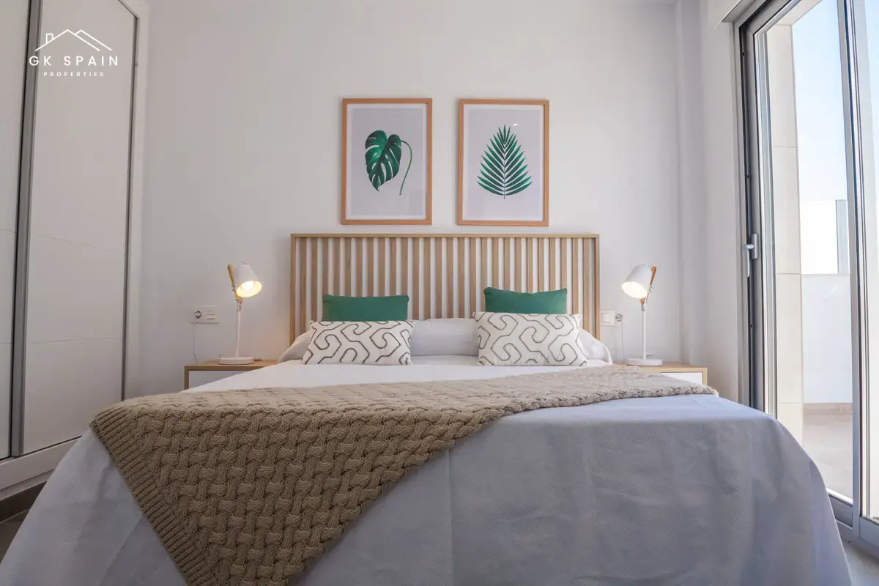
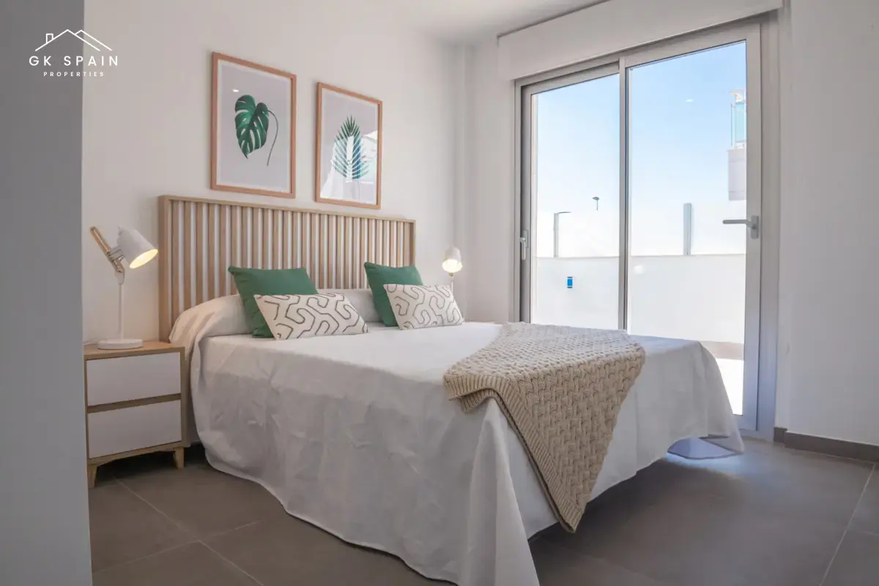
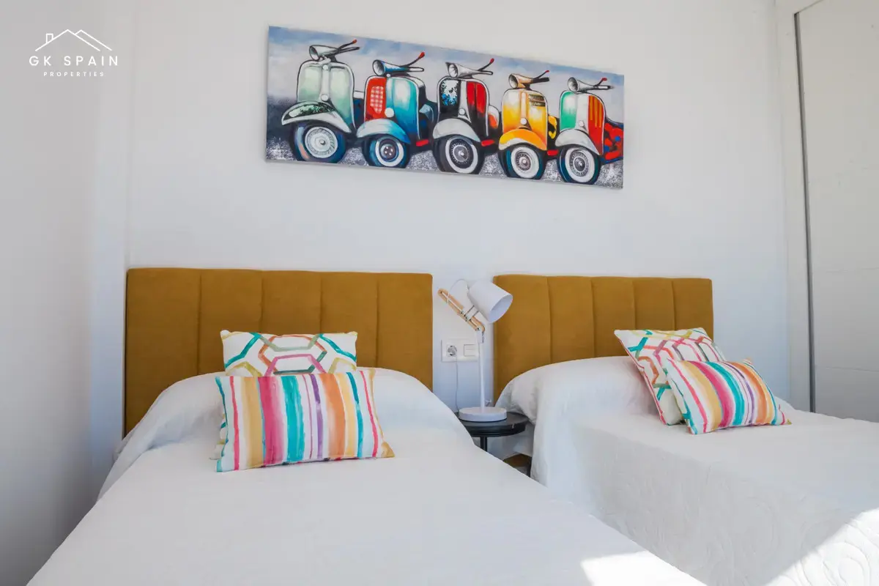
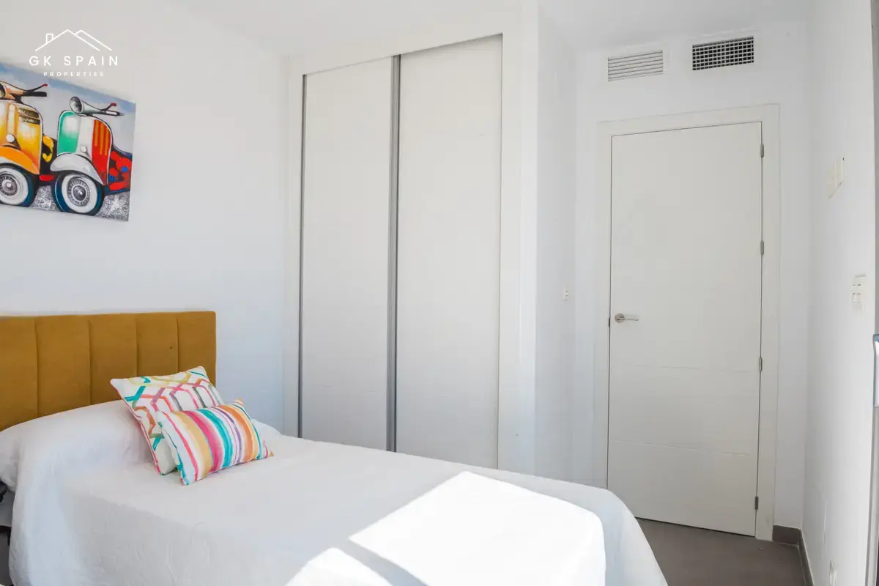
This new build house in Los Alcazares is offered as a single-family home with a clear focus on practical living space and a well-planned layout. The project includes homes with 3 bedrooms and 2 bathrooms, and the build size is 106 m². With prices ranging from €445,000 to €465,000, it presents a straightforward new development option in Costa Calida for buyers looking for a modern house rather than an apartment format.
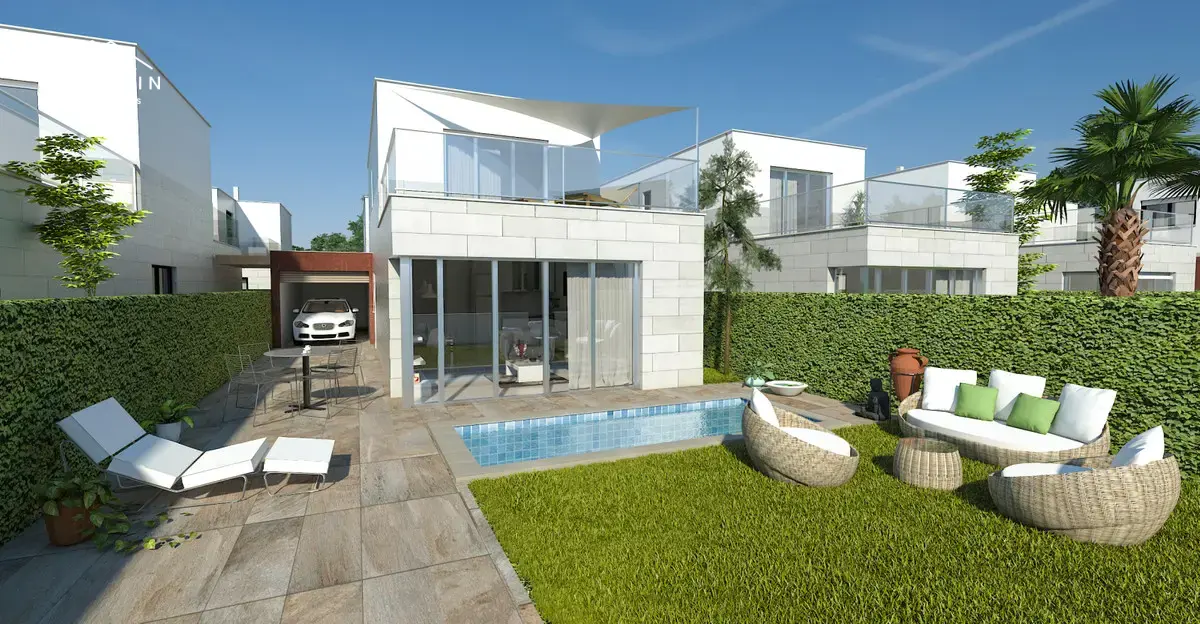
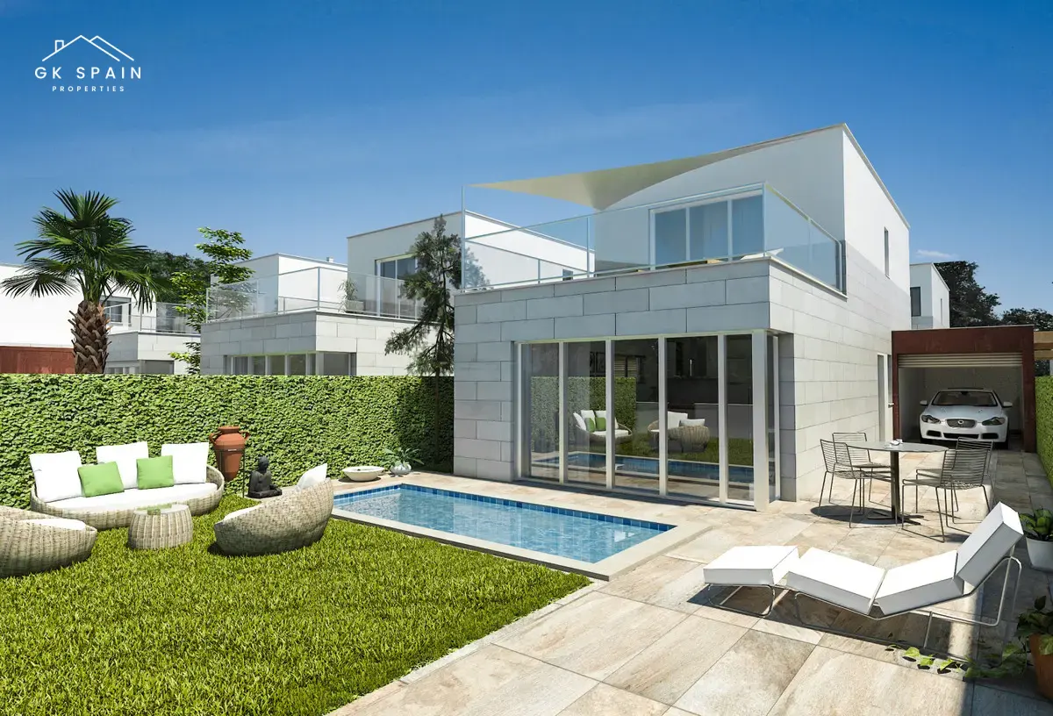
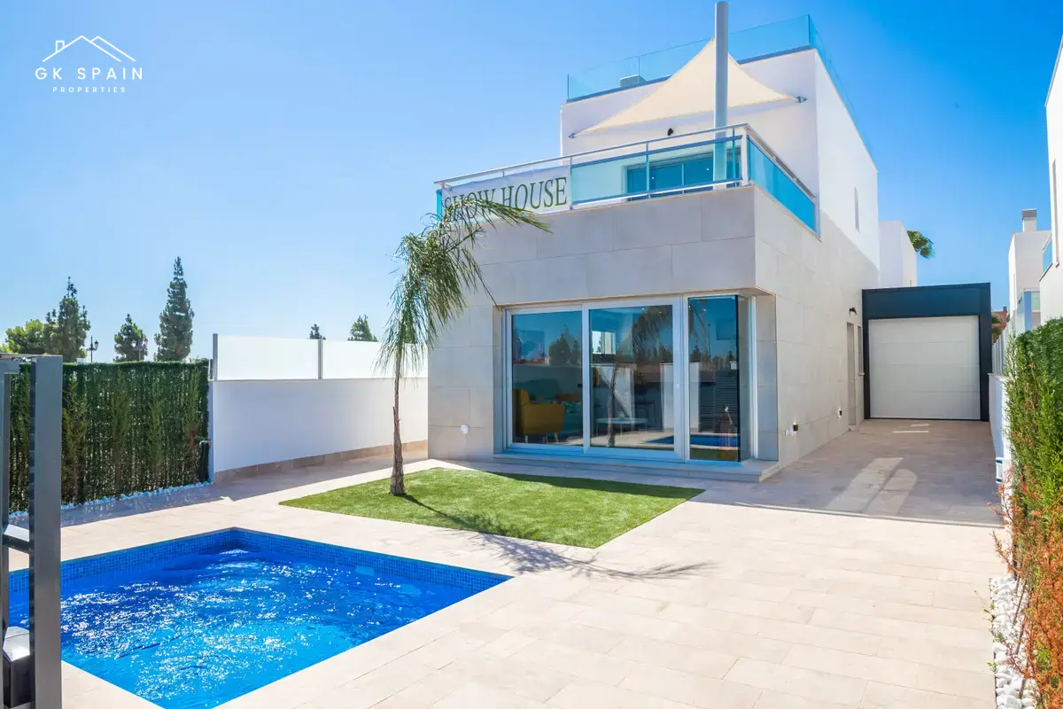
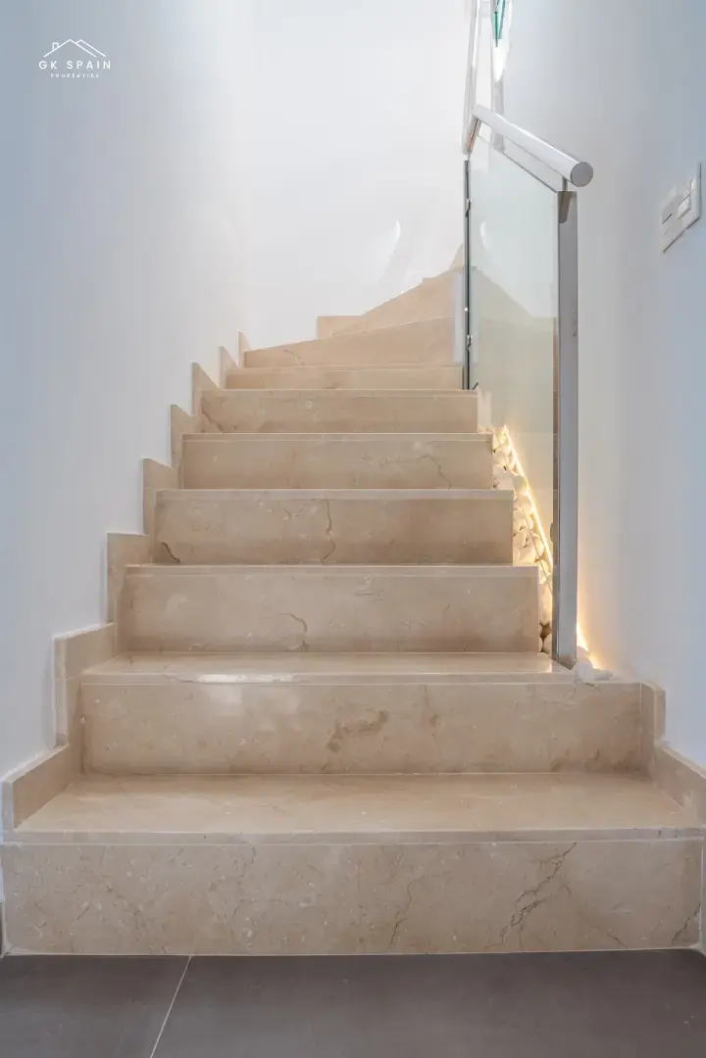
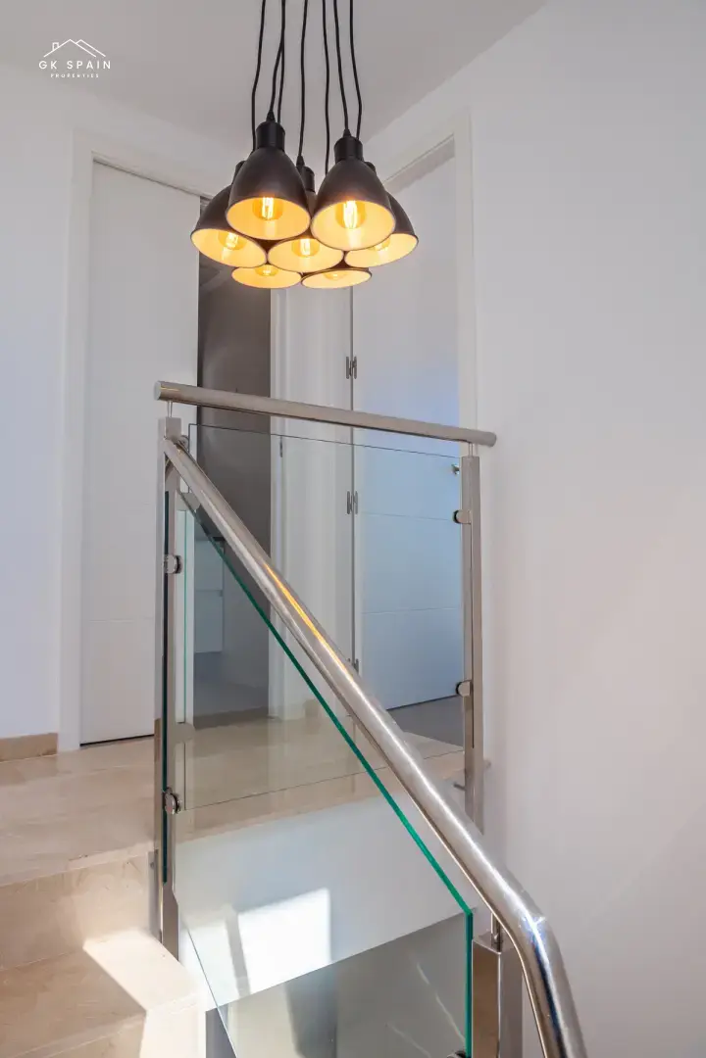
The property is arranged over two levels and includes a total built area of 106 m² in the home, plus 13.72 m² in the garage. The ground floor provides 67.5 m² of living space together with the closed garage, while the upper floor adds 38.5 m². The plot measures 222.27 m², giving the house its own private outdoor setting and a more generous land footprint than a standard urban unit.
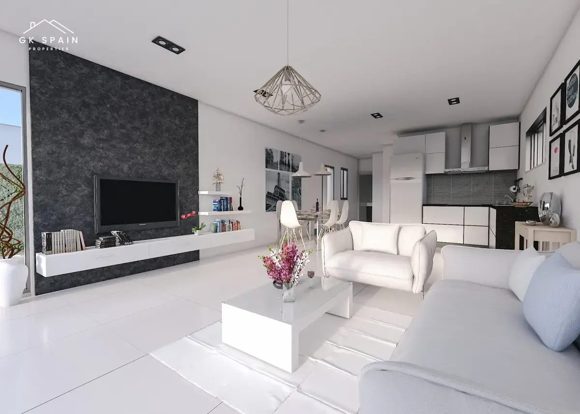
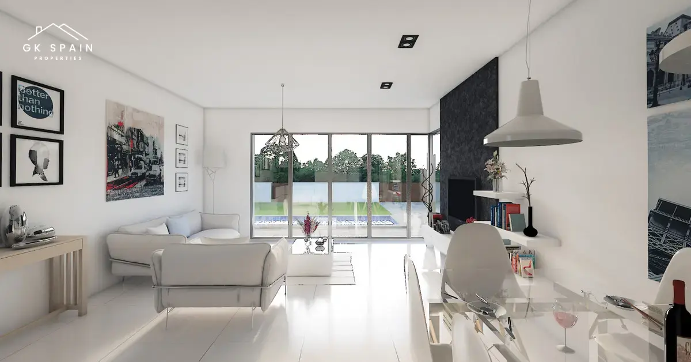
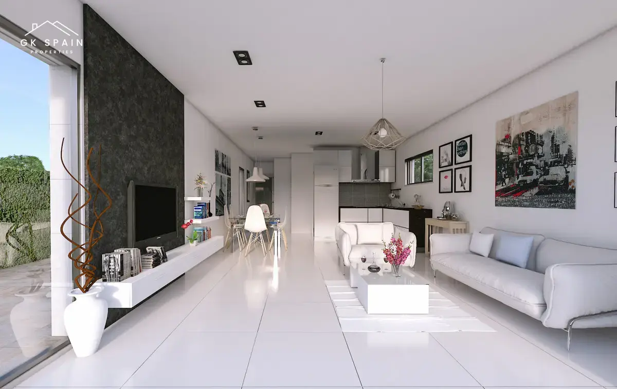
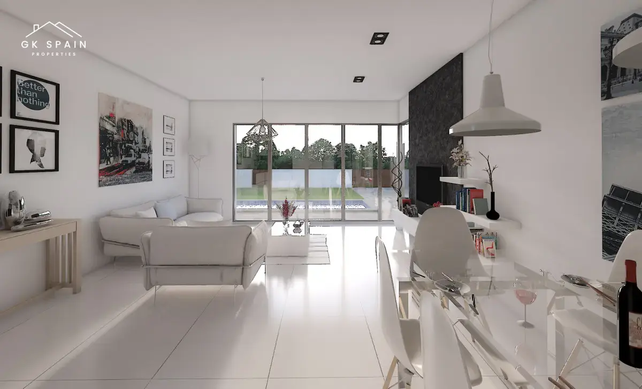
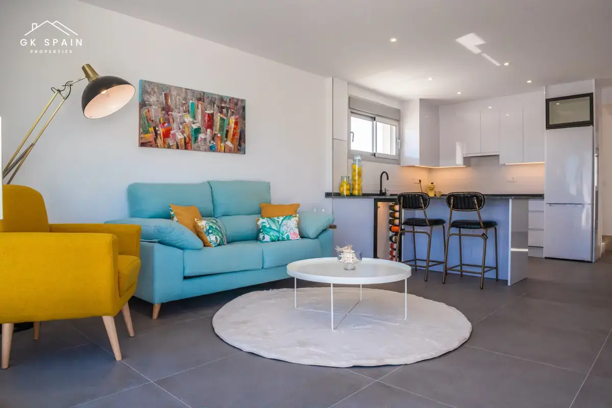
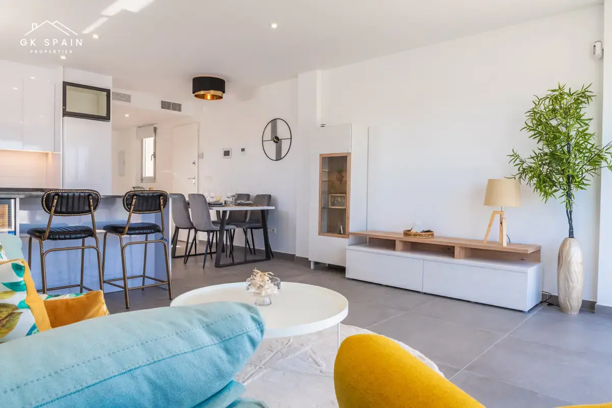
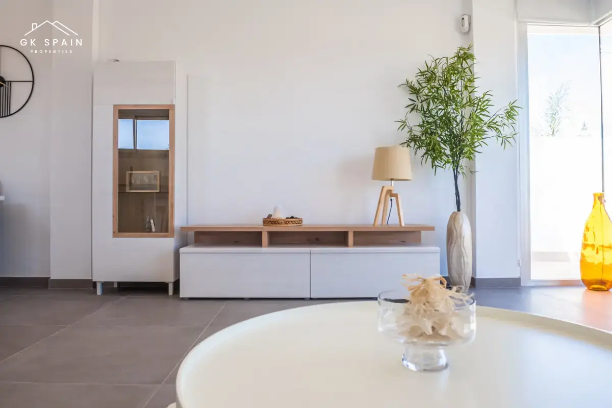
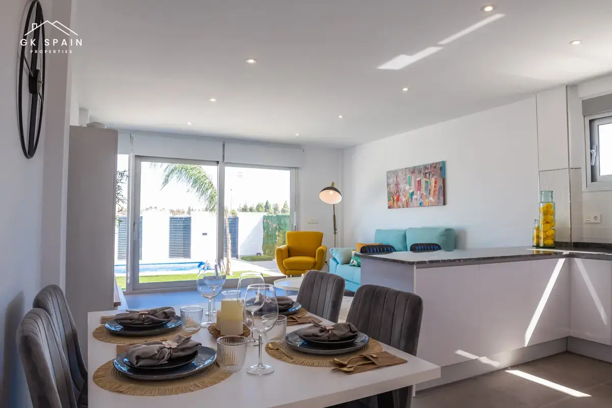
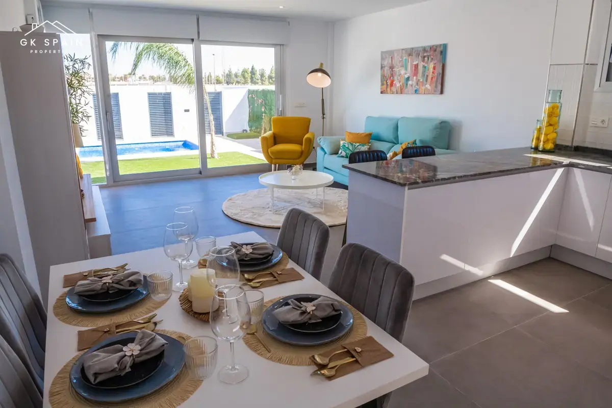
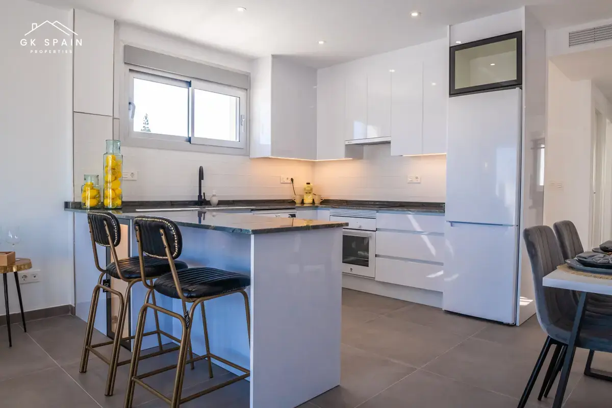
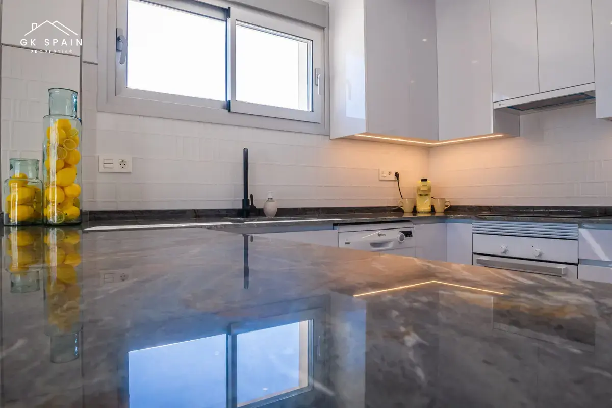
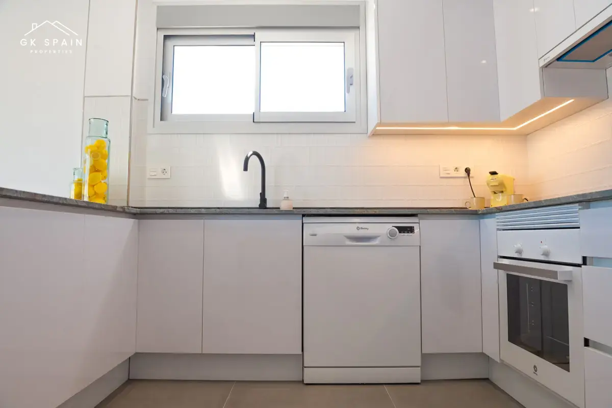
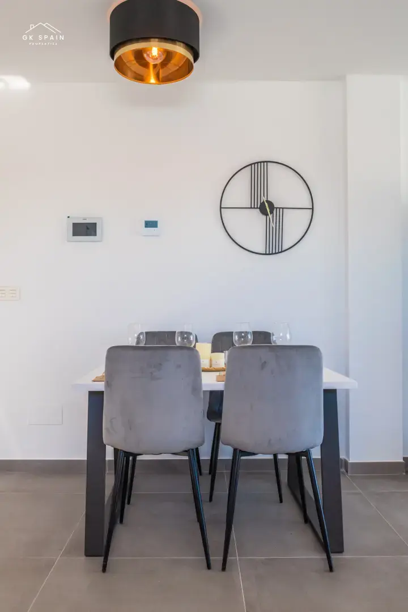
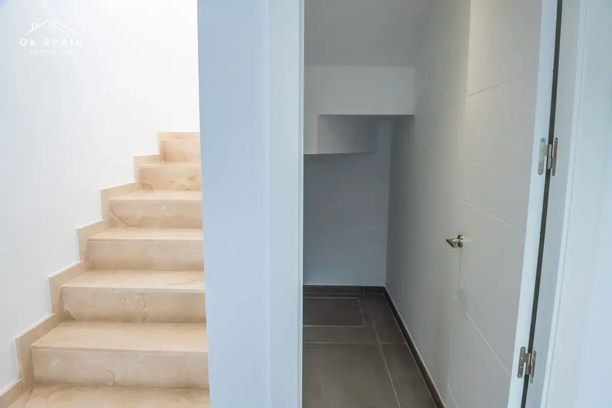
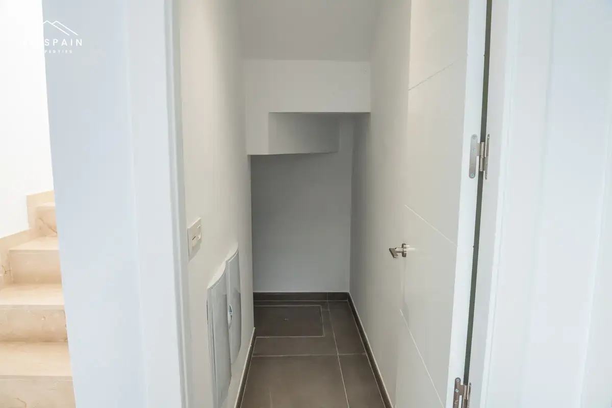
Inside, the layout combines the living-dining-kitchen area into one open space, which is complemented by a storage room. The upper level includes a solarium, adding an elevated outdoor area to the home. The closed garage on the ground floor is part of the design, making the property functional for everyday use and offering additional enclosed space within the overall plan.
Los Alcazares places the home in Costa Calida, in a location that is directly identified with this specific project. The house format, private plot and two-level distribution make it distinct from smaller residential units, while the 3-bedroom configuration supports buyers who want a more substantial new build home. The combination of indoor space, garage and outdoor areas gives the property a balanced residential profile.
With a price range from €445,000 to €465,000, this new development sits in a clear mid-to-upper segment for the area. The 106 m² built size, 222.27 m² plot and closed garage provide concrete value points for buyers comparing new build houses in Los Alcazares. As a new construction project, it offers a defined specification and a simple purchase proposition based on size, layout and private land rather than resale characteristics.
The property is arranged over two levels and includes a total built area of 106 m² in the home, plus 13.72 m² in the garage. The ground floor provides 67.5 m² of living space together with the closed garage, while the upper floor adds 38.5 m². The plot measures 222.27 m², giving the house its own private outdoor setting and a more generous land footprint than a standard urban unit.
Inside, the layout combines the living-dining-kitchen area into one open space, which is complemented by a storage room. The upper level includes a solarium, adding an elevated outdoor area to the home. The closed garage on the ground floor is part of the design, making the property functional for everyday use and offering additional enclosed space within the overall plan.
Los Alcazares places the home in Costa Calida, in a location that is directly identified with this specific project. The house format, private plot and two-level distribution make it distinct from smaller residential units, while the 3-bedroom configuration supports buyers who want a more substantial new build home. The combination of indoor space, garage and outdoor areas gives the property a balanced residential profile.
With a price range from €445,000 to €465,000, this new development sits in a clear mid-to-upper segment for the area. The 106 m² built size, 222.27 m² plot and closed garage provide concrete value points for buyers comparing new build houses in Los Alcazares. As a new construction project, it offers a defined specification and a simple purchase proposition based on size, layout and private land rather than resale characteristics.
Location
- AddressLos Alcazares, Murcia, Costa Calida
Contact

Or get instant response via WhatsApp