View All Photos (12)
For Sale
Seaside Bliss
Price
1,85 million € Overview
Project ID: R5337724
Type: Detached Villa
Bedrooms: 3
Bathrooms: 2
Built Area: 223 m²
Terrace: 166 m²
Description
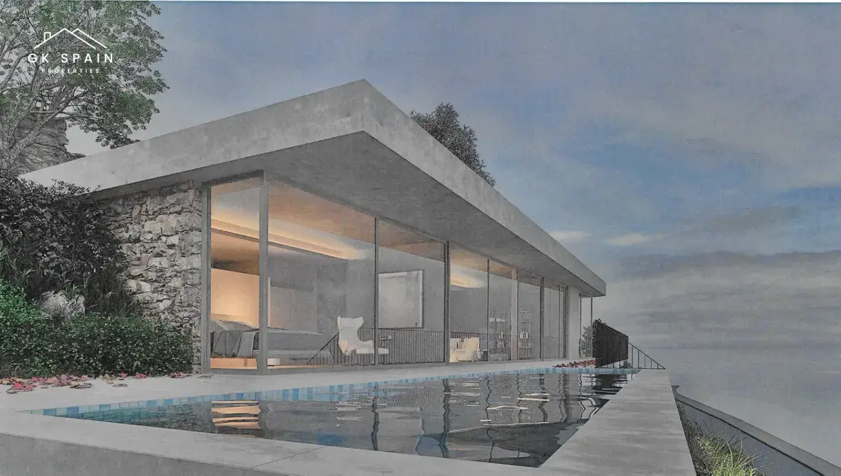
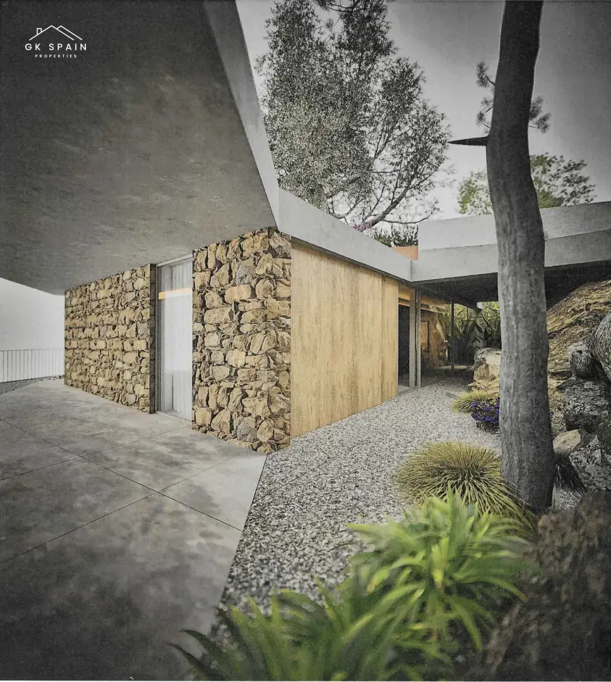
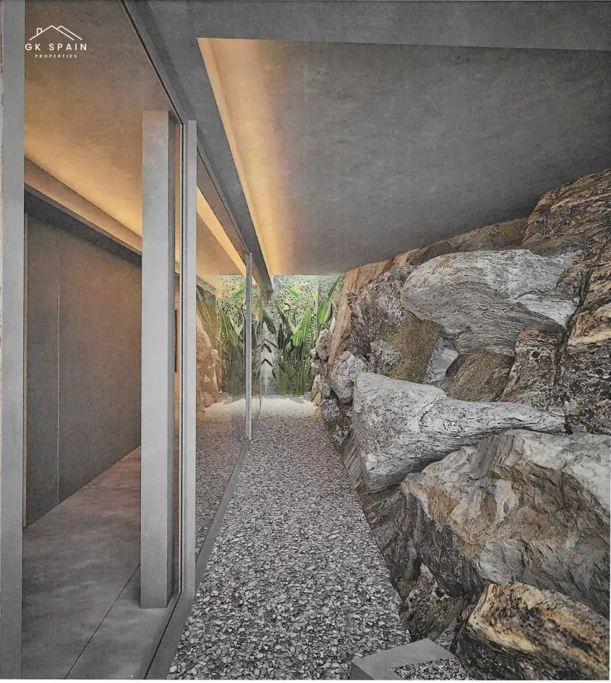
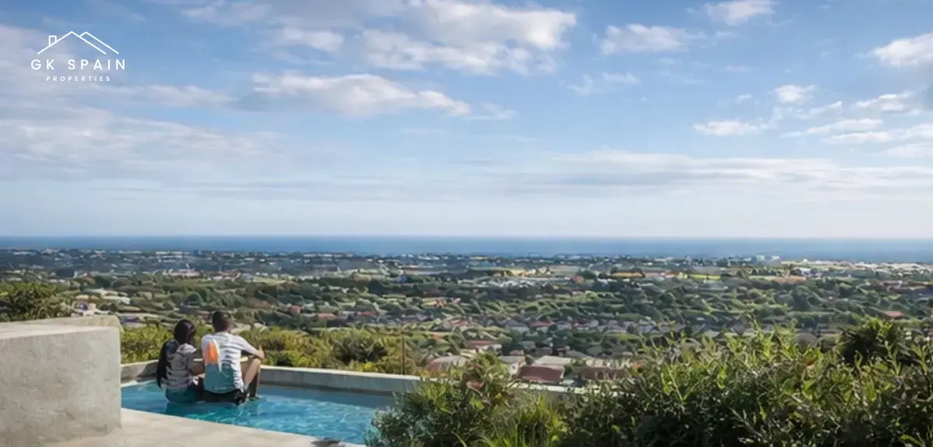
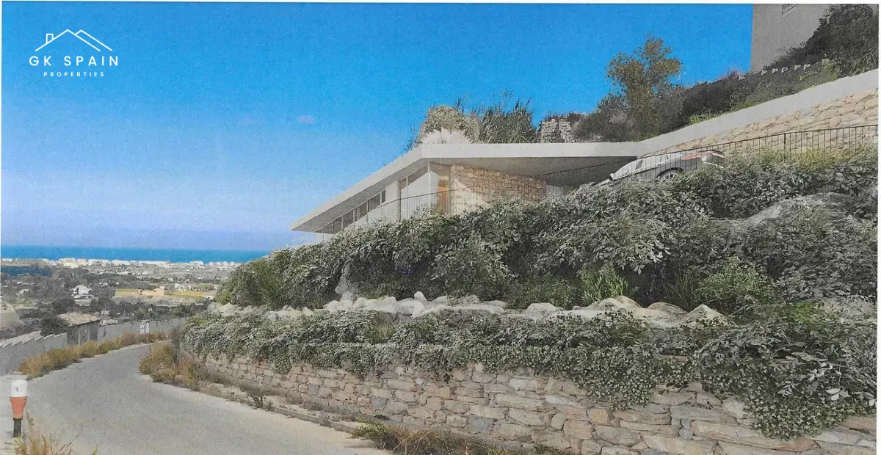
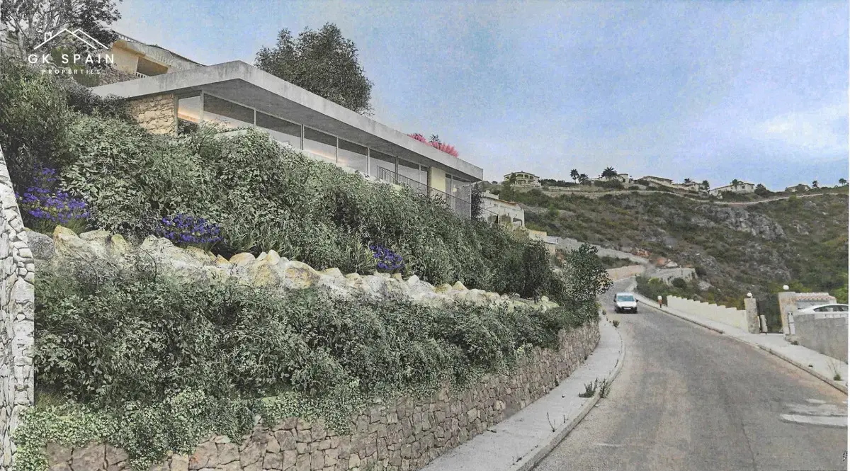
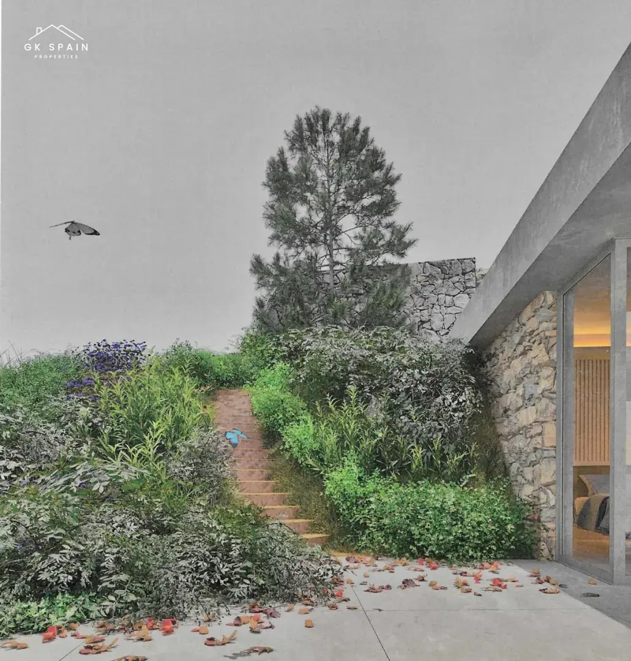
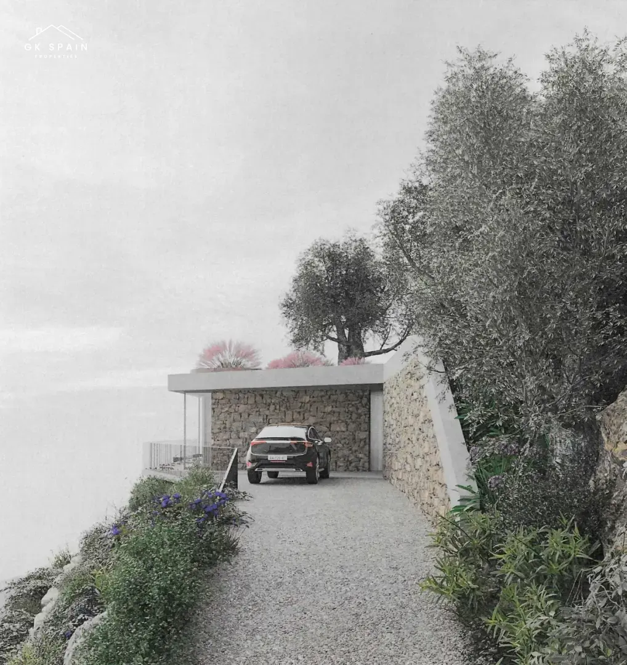
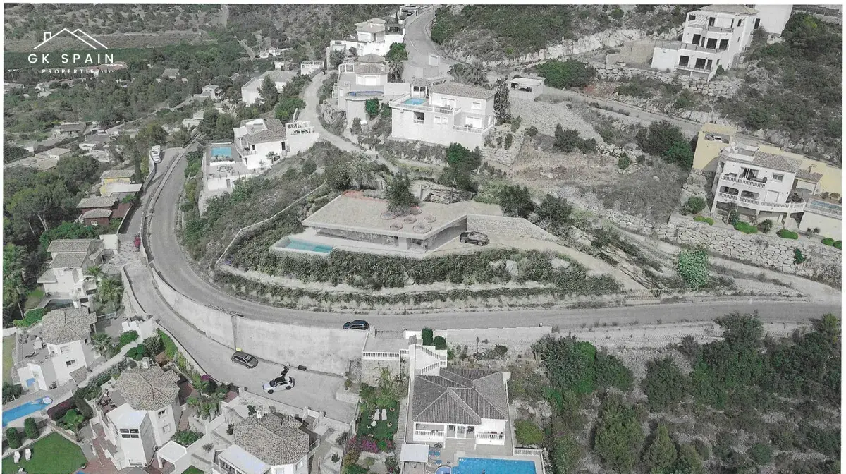
This new development house in Denia presents a striking hillside concept shaped by clean architectural lines and a strong connection to the Mediterranean setting. The design is defined by a long, low concrete volume raised above the plot, creating a composed and contemporary profile that sits confidently within the sloping terrain. Natural stone is used extensively throughout the architecture, giving the residence texture and depth while reinforcing its dialogue with the landscape. Panoramic sea views form a constant backdrop, lending the project a calm, expansive character.
The property is offered within a price range of €1,850,000 to €1,850,000 and is configured with 3 bedrooms and 2 bathrooms. Built area measures 223 m², complemented by 166 m² of terraces that extend the living space outdoors. The layout has been conceived to make the most of the elevated position, with interior rooms oriented towards the views and the surrounding landscape. Generous proportions and a clear spatial arrangement support a refined residential experience, with every area designed to benefit from light, outlook and privacy.
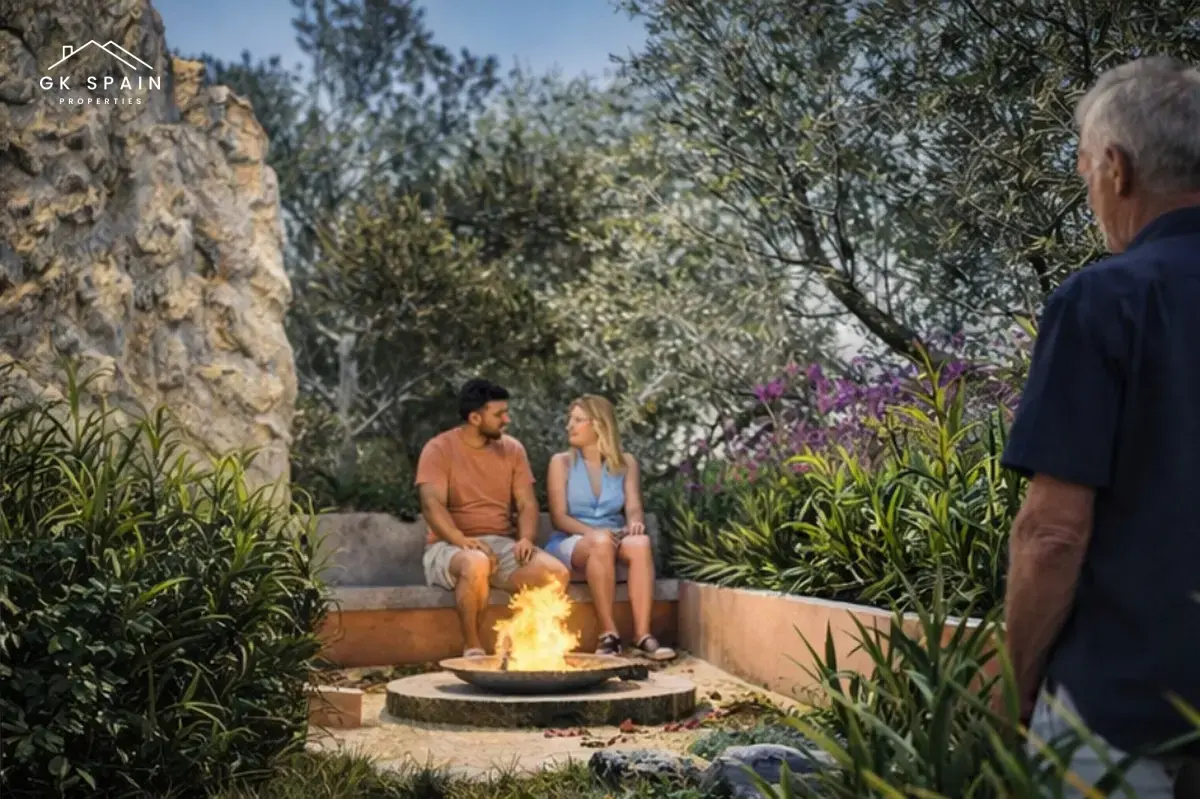
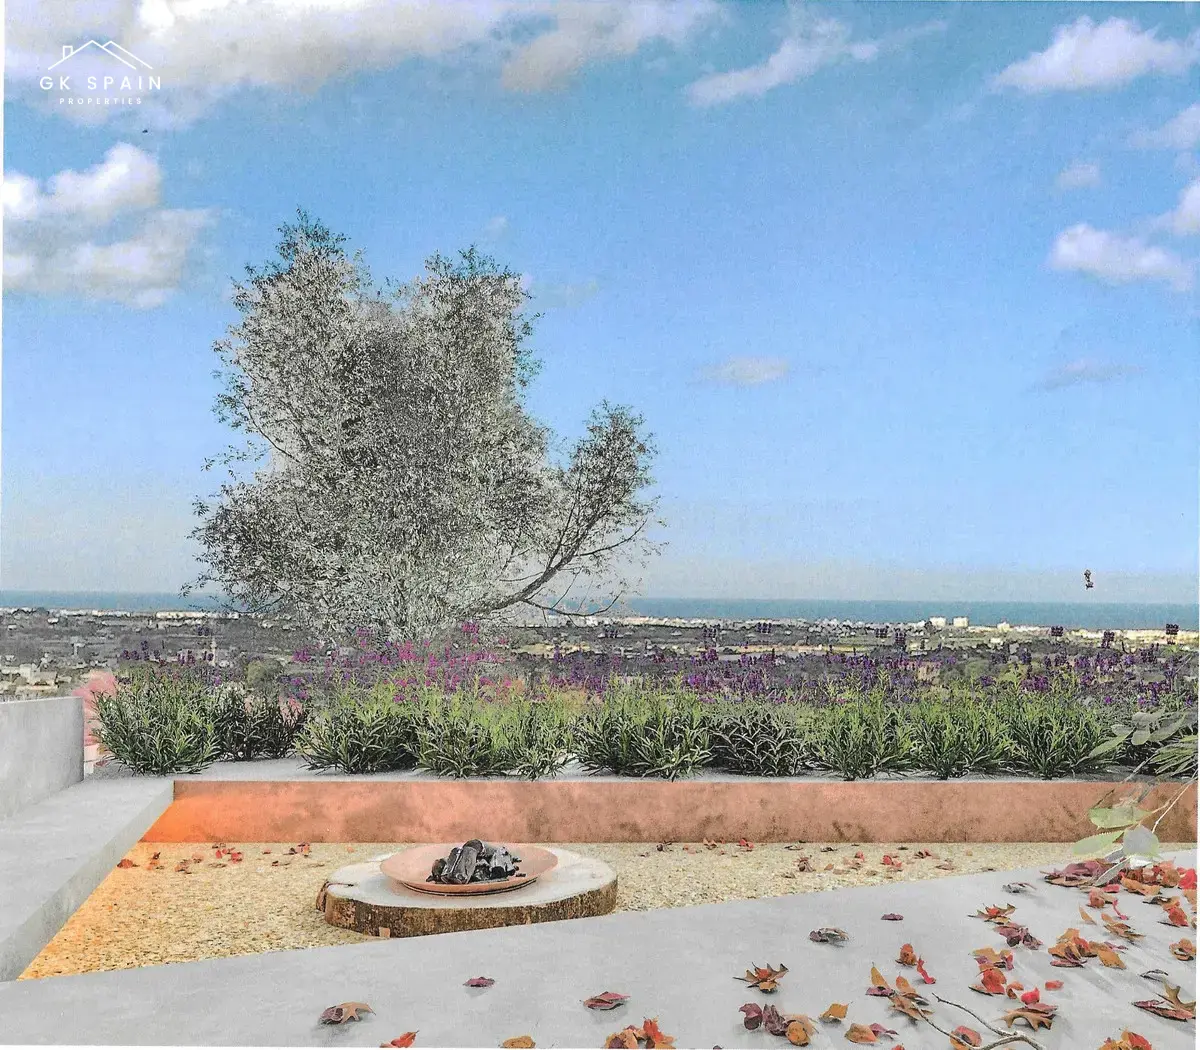
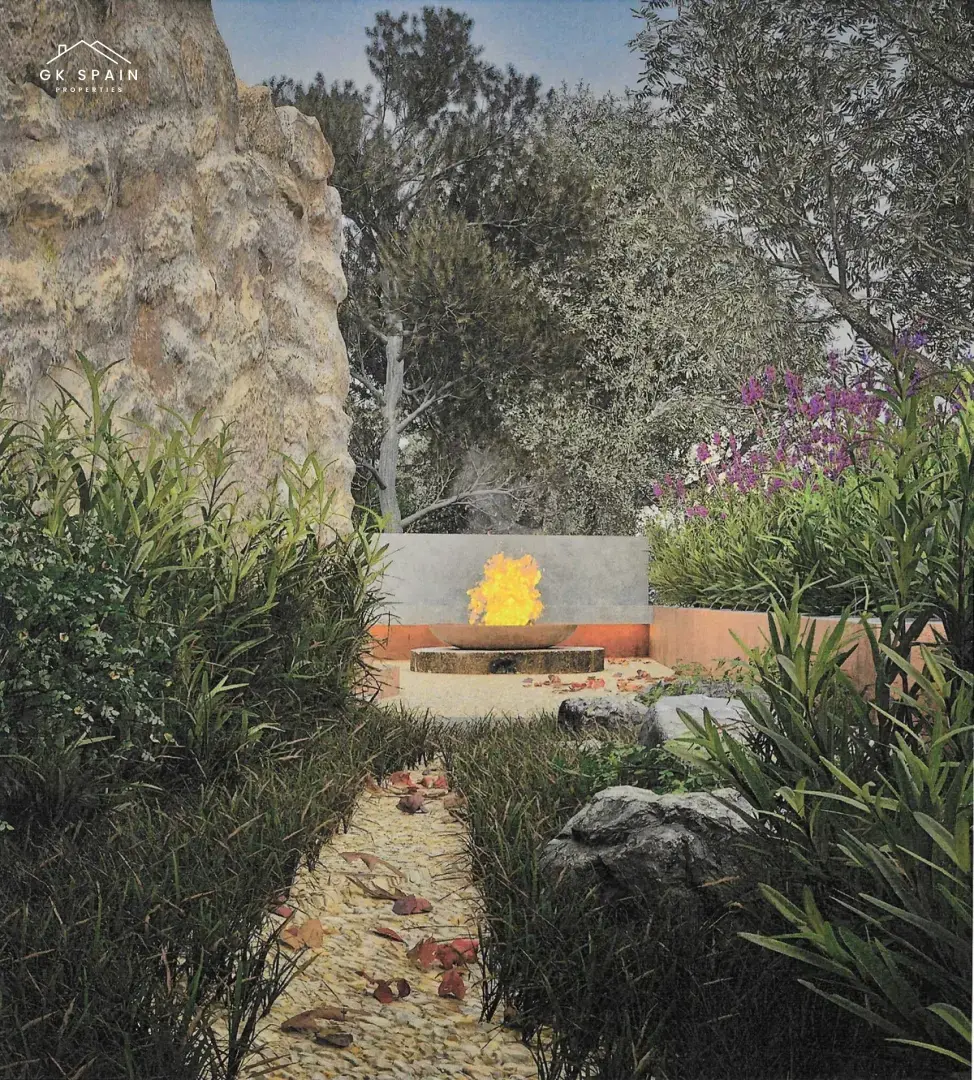
A defining feature of the house is its seamless relationship between interior and exterior spaces. Large floor-to-ceiling windows and expansive sliding glass panels open the home to the setting, allowing the landscape to become part of daily living. Outside, multiple terraces create a series of distinct open-air areas, while the infinity pool is aligned with the sea horizon to heighten the visual connection to the Mediterranean. The garden has been carefully composed in a Mediterranean style, with olive trees, cypresses, lavender fields and aromatic planting contributing structure, fragrance and seasonal character.
Set in Denia on the Costa Blanca, the project occupies one of the region’s most sought-after coastal settings. Its hillside position gives the residence both outlook and discretion, while the architecture responds directly to the topography of the plot. The emphasis on privacy, natural light and material texture shapes a home that feels closely attuned to its environment rather than imposed upon it. This is a setting where the sea, the slope and the planting are integral to the overall composition, creating a measured and highly site-specific living experience.
As a new development on the Costa Blanca, this house brings together contemporary architecture, carefully considered landscaping and a strong visual relationship with the Mediterranean in a single residential offering. The project’s appeal lies in the clarity of its design, the quality of its outdoor spaces and the way it integrates with the hillside parcel. For buyers seeking a newly built home in Denia, the combination of panoramic views, 223 m² of built space, 166 m² of terraces and a price range from €1,850,000 to €1,850,000 positions it as a distinctive opportunity in an established coastal market.
The property is offered within a price range of €1,850,000 to €1,850,000 and is configured with 3 bedrooms and 2 bathrooms. Built area measures 223 m², complemented by 166 m² of terraces that extend the living space outdoors. The layout has been conceived to make the most of the elevated position, with interior rooms oriented towards the views and the surrounding landscape. Generous proportions and a clear spatial arrangement support a refined residential experience, with every area designed to benefit from light, outlook and privacy.
A defining feature of the house is its seamless relationship between interior and exterior spaces. Large floor-to-ceiling windows and expansive sliding glass panels open the home to the setting, allowing the landscape to become part of daily living. Outside, multiple terraces create a series of distinct open-air areas, while the infinity pool is aligned with the sea horizon to heighten the visual connection to the Mediterranean. The garden has been carefully composed in a Mediterranean style, with olive trees, cypresses, lavender fields and aromatic planting contributing structure, fragrance and seasonal character.
Set in Denia on the Costa Blanca, the project occupies one of the region’s most sought-after coastal settings. Its hillside position gives the residence both outlook and discretion, while the architecture responds directly to the topography of the plot. The emphasis on privacy, natural light and material texture shapes a home that feels closely attuned to its environment rather than imposed upon it. This is a setting where the sea, the slope and the planting are integral to the overall composition, creating a measured and highly site-specific living experience.
As a new development on the Costa Blanca, this house brings together contemporary architecture, carefully considered landscaping and a strong visual relationship with the Mediterranean in a single residential offering. The project’s appeal lies in the clarity of its design, the quality of its outdoor spaces and the way it integrates with the hillside parcel. For buyers seeking a newly built home in Denia, the combination of panoramic views, 223 m² of built space, 166 m² of terraces and a price range from €1,850,000 to €1,850,000 positions it as a distinctive opportunity in an established coastal market.
Location
- AddressDenia, Alicante, Costa Blanca
Contact

Or get instant response via WhatsApp