View All Photos (36)
For Sale
Villa in Altea - KEY READY
Price
6,49 million € Overview
Project ID: R4932490
Type: Detached Villa
Bedrooms: 5
Bathrooms: 6
Built Area: 470 m²
Terrace: 0 m²
Plot/Garden: 1560 m²
Description
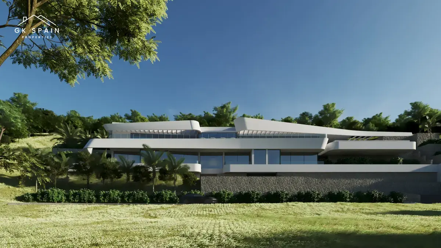
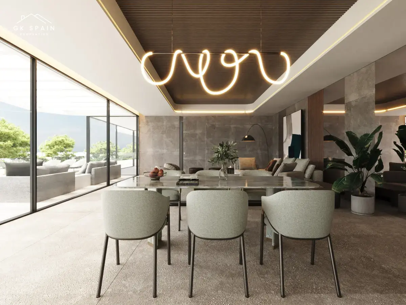
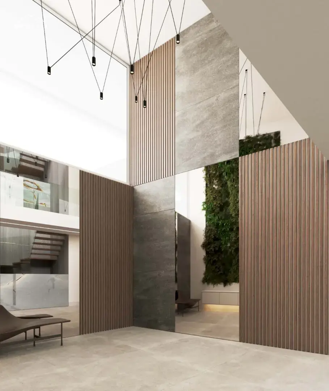
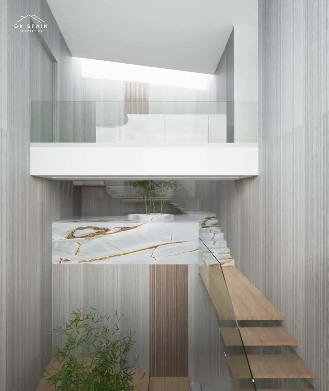
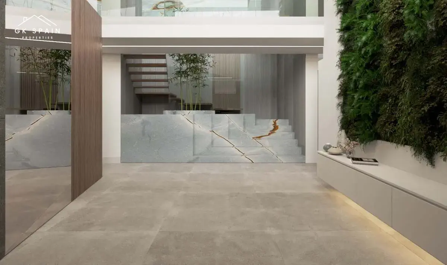
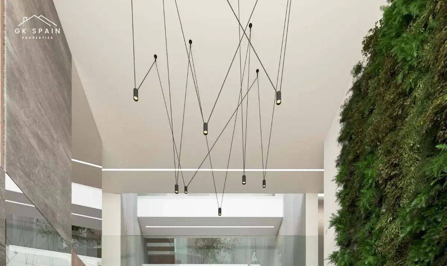
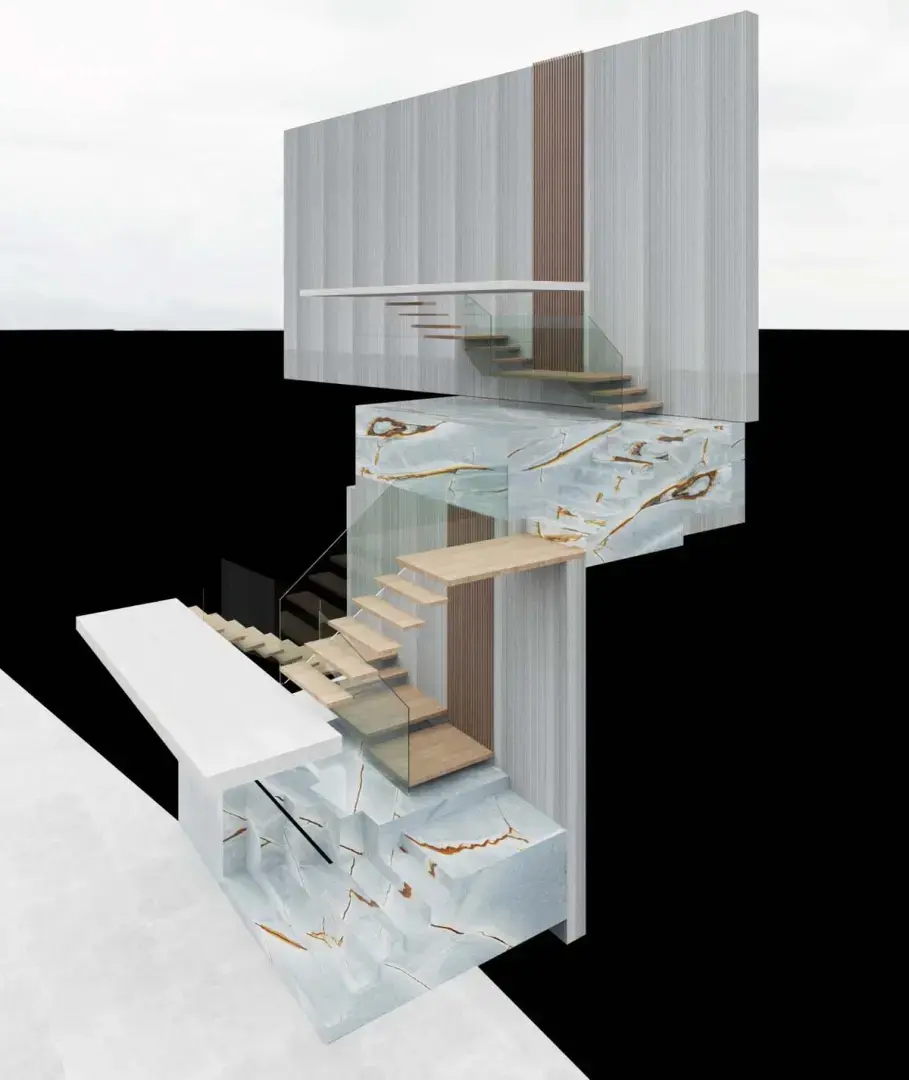
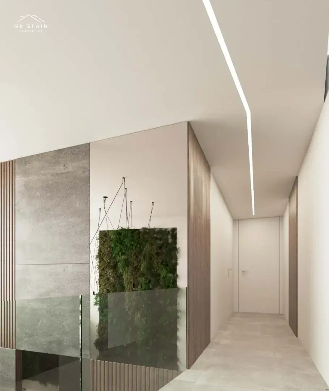
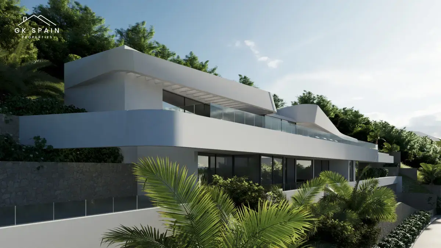
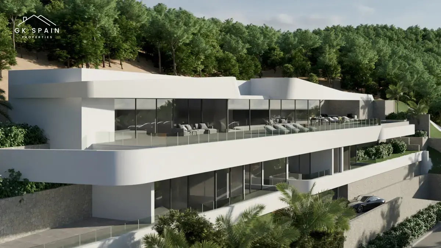
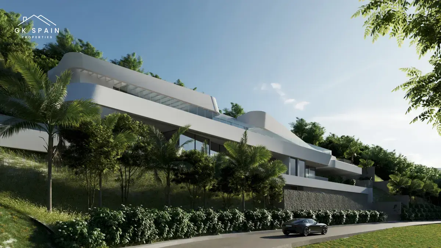
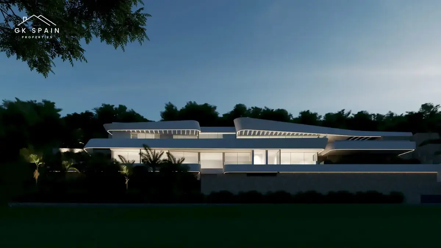
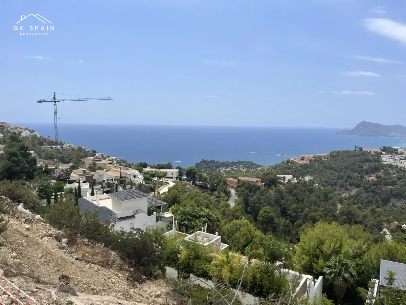
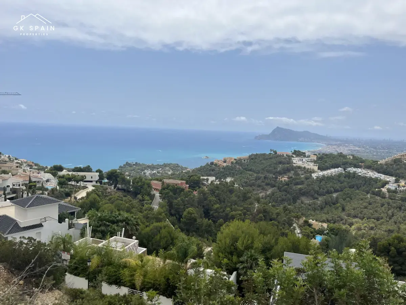
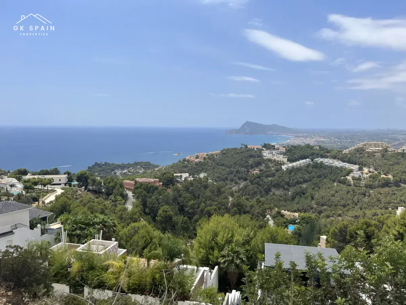
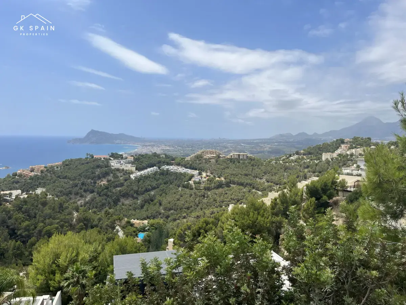
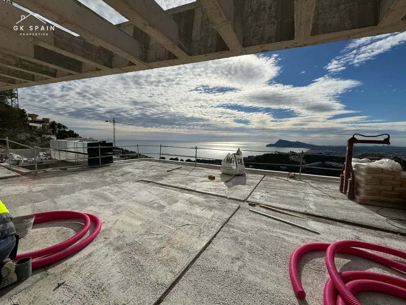
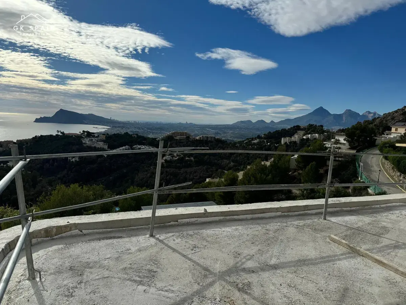
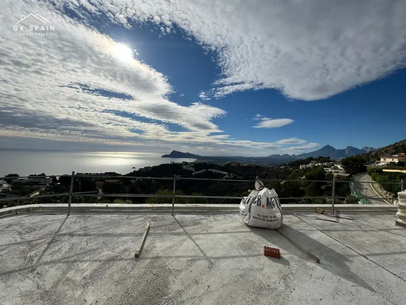
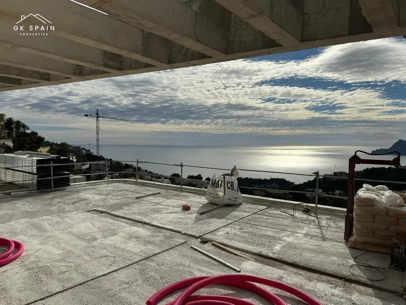
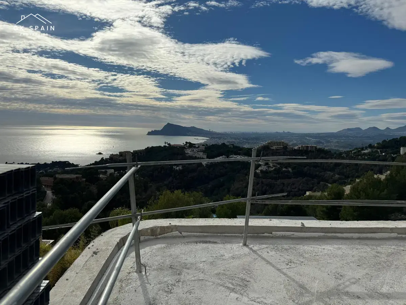
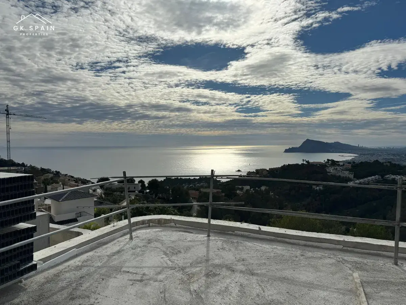
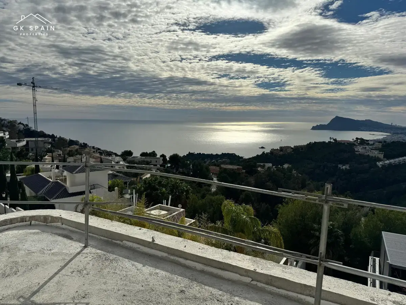
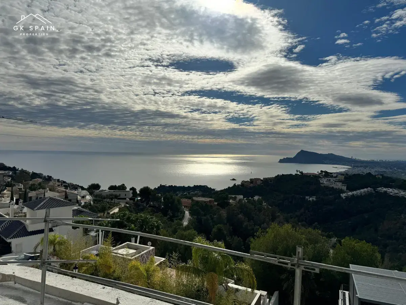
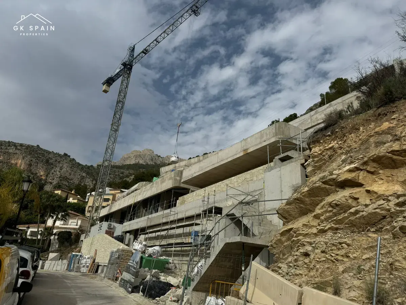
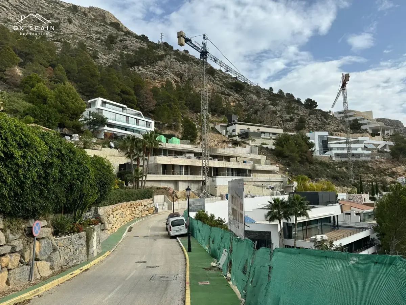
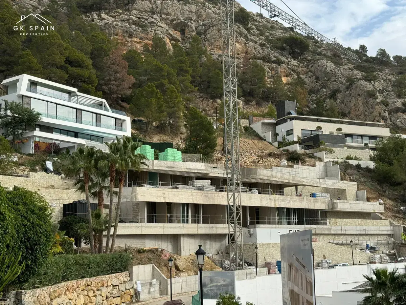
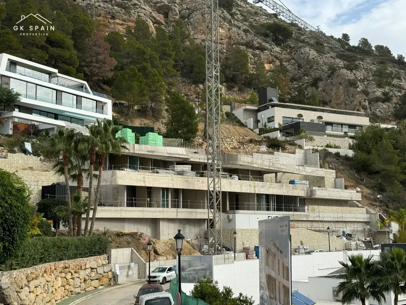
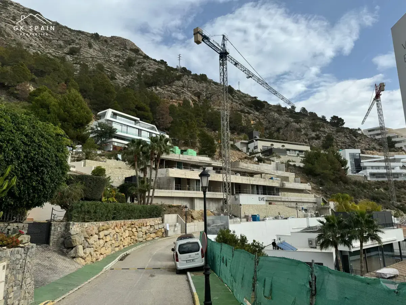
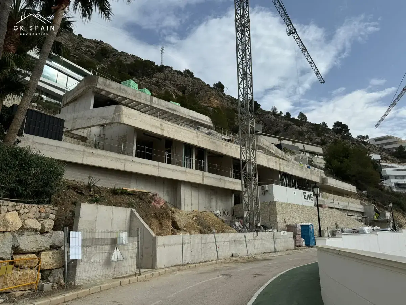
This new-build house in Altea is conceived in a distinctly contemporary architectural language, with an emphasis on openness, light and uninterrupted outlooks. The villa is arranged across three floors and positioned to capture panoramic views of the Mediterranean, Altea and Benidorm from every bedroom, bathroom, living room, dining room and kitchen. A glass lift and a striking internal staircase connect the levels, reinforcing the clarity of the design and the vertical flow of the home. South-facing windows throughout further strengthen the sense of brightness and orientation.
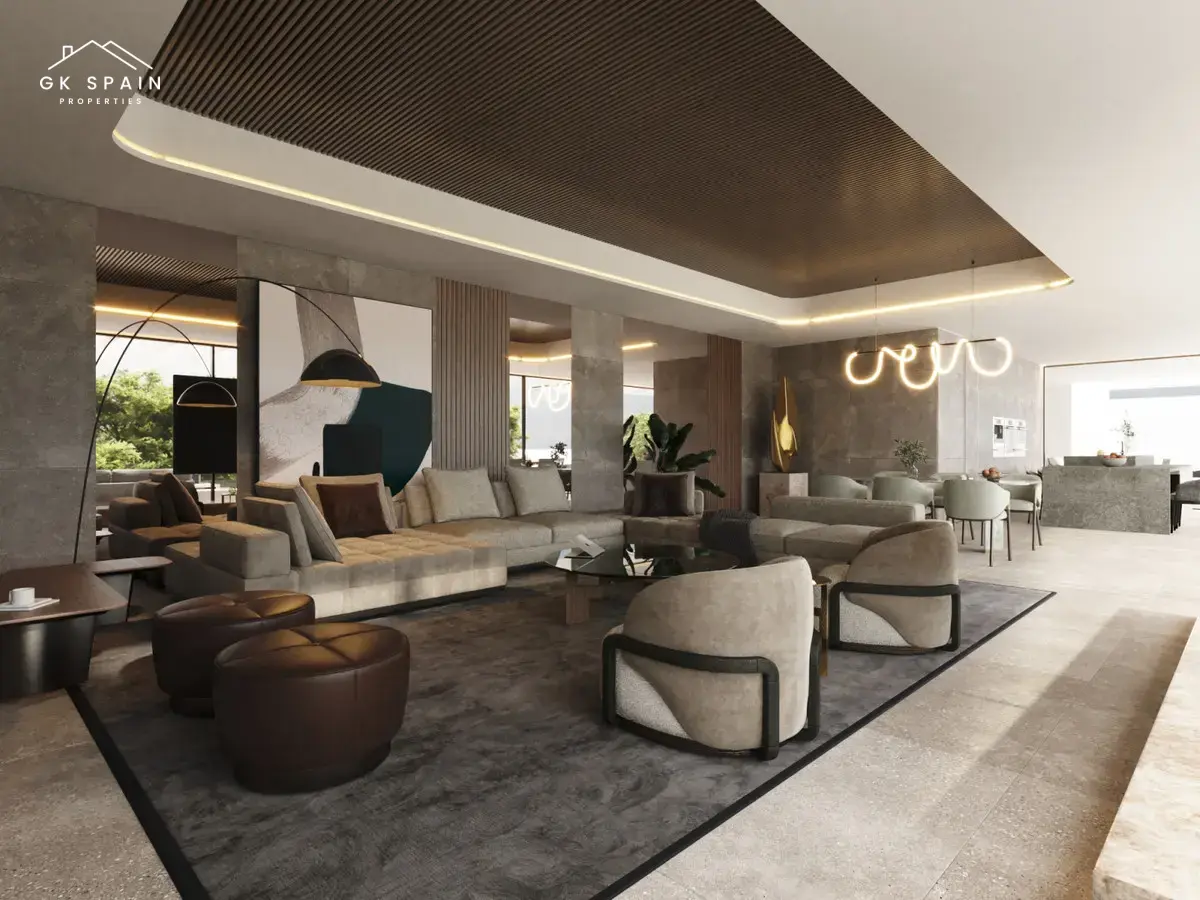
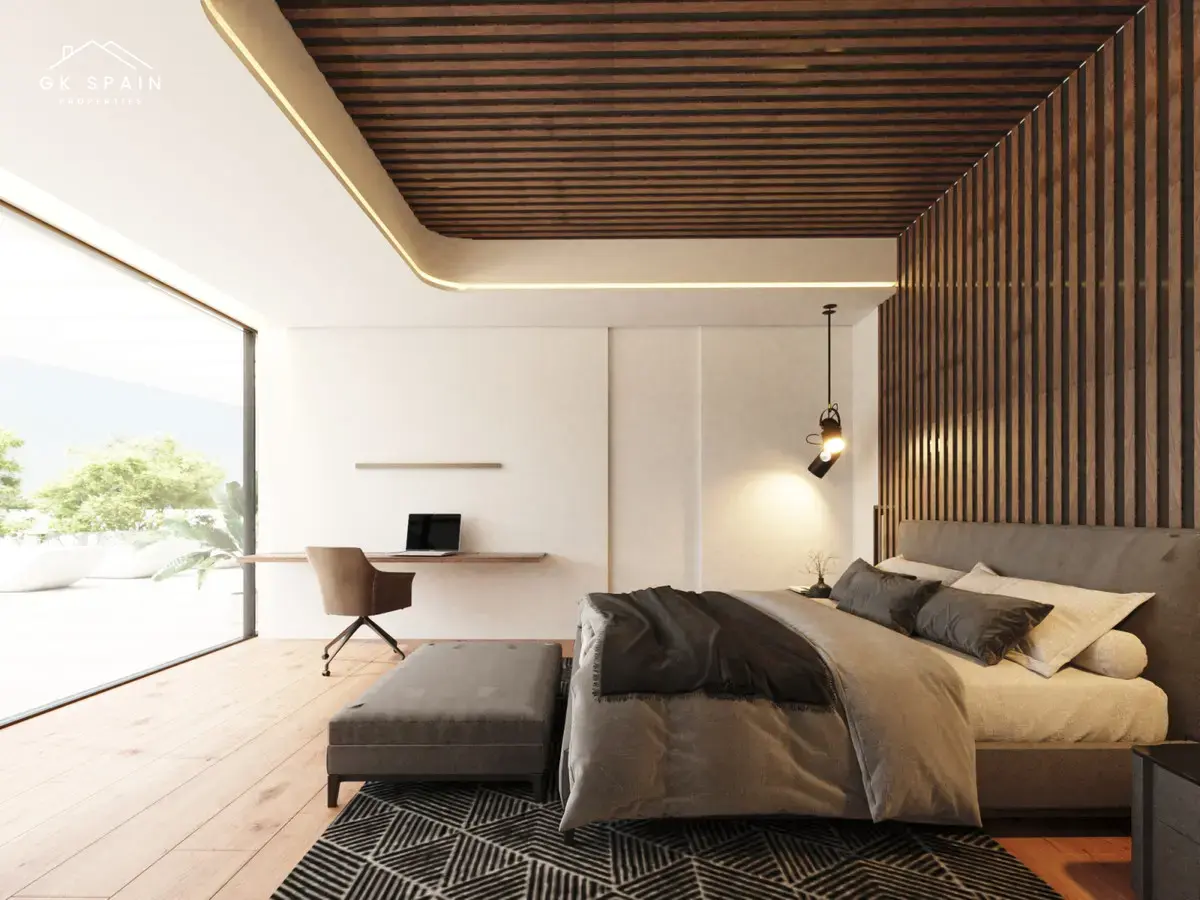
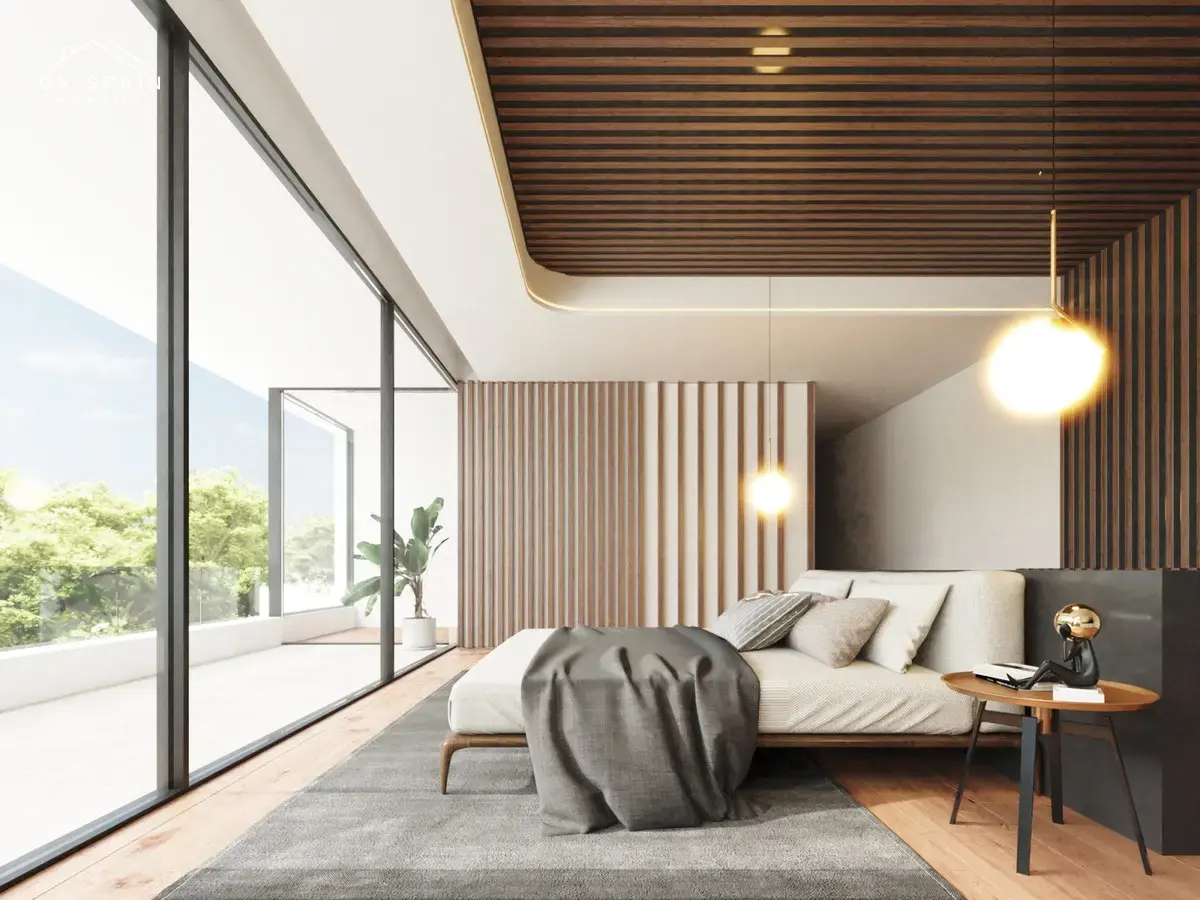
The property offers 470 m² of built space on a 1,560 m² plot, with a layout centred on five bedrooms and six bathrooms. Level 1 accommodates a two-car garage, a dressing room, a laundry room and a large storage room. Level 2 is dedicated to four generously proportioned bedrooms, each with its own en-suite bathroom and fitted wardrobes. On Level 3, the principal bedroom is arranged as a more private suite, with two large dressing rooms, a bathroom with both shower and bathtub, and a separate toilet. This floor also contains the living room, dining area and kitchen, with a substantial pantry positioned behind the kitchen, while the entrance hall includes a guest bathroom.
The specification combines expansive glazing with practical detailing. On the bedroom floors, the bathrooms and bedrooms are finished with floor-to-ceiling glass walls, and the principal living spaces on the upper level also feature broad glazed surfaces. Every bathroom is fitted with a bidet, while four bathrooms additionally include a urinal. All rooms and bathrooms are equipped with blinds designed to block direct sunlight while preserving the views during the day, and each bathroom also benefits from full blackout blinds to ensure privacy when illuminated. The entire house is integrated with a KNX smart electrical system.
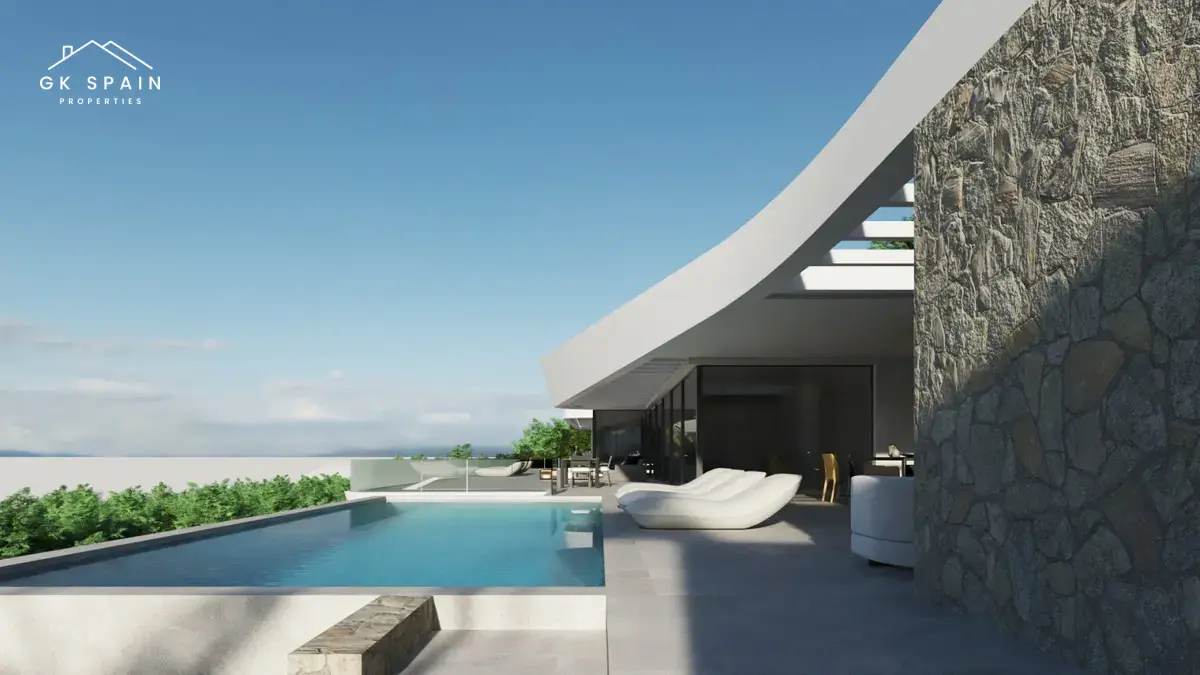
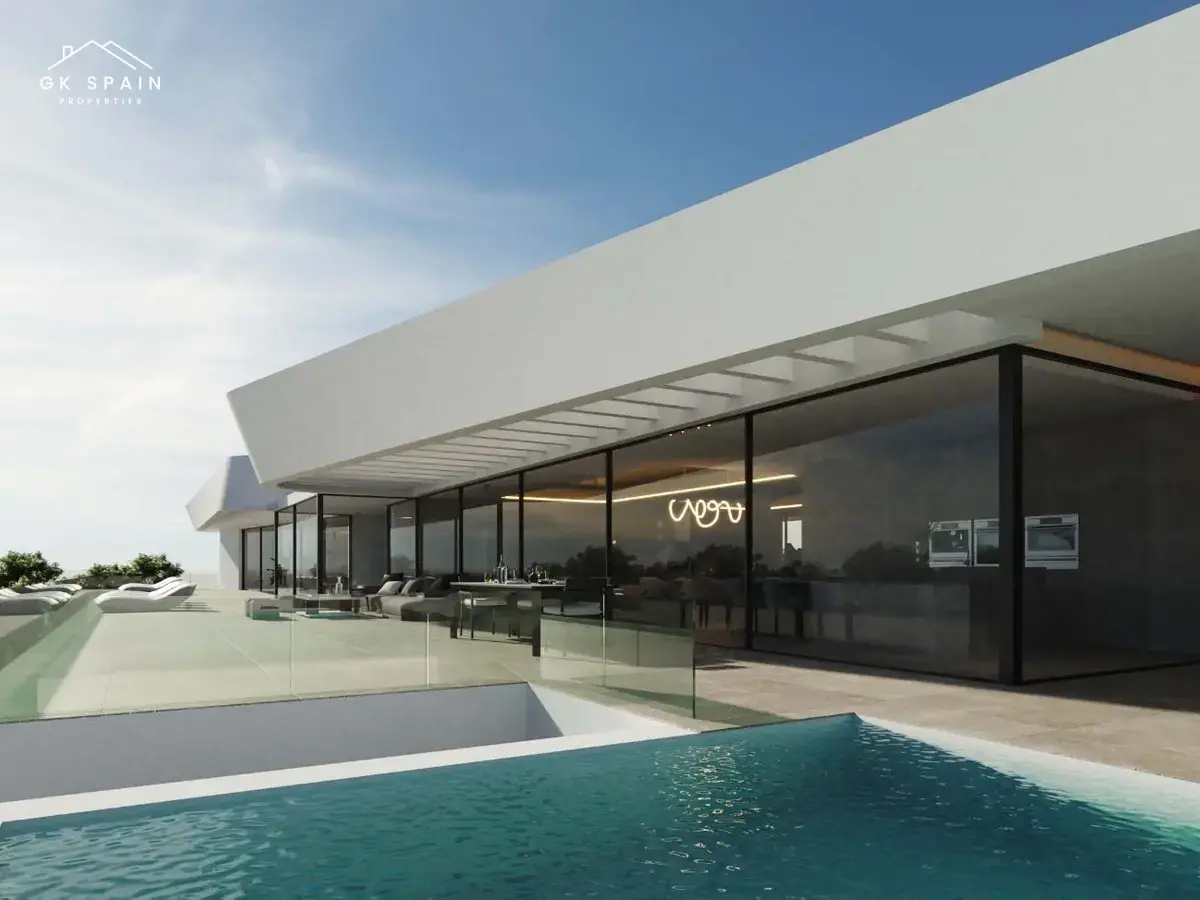
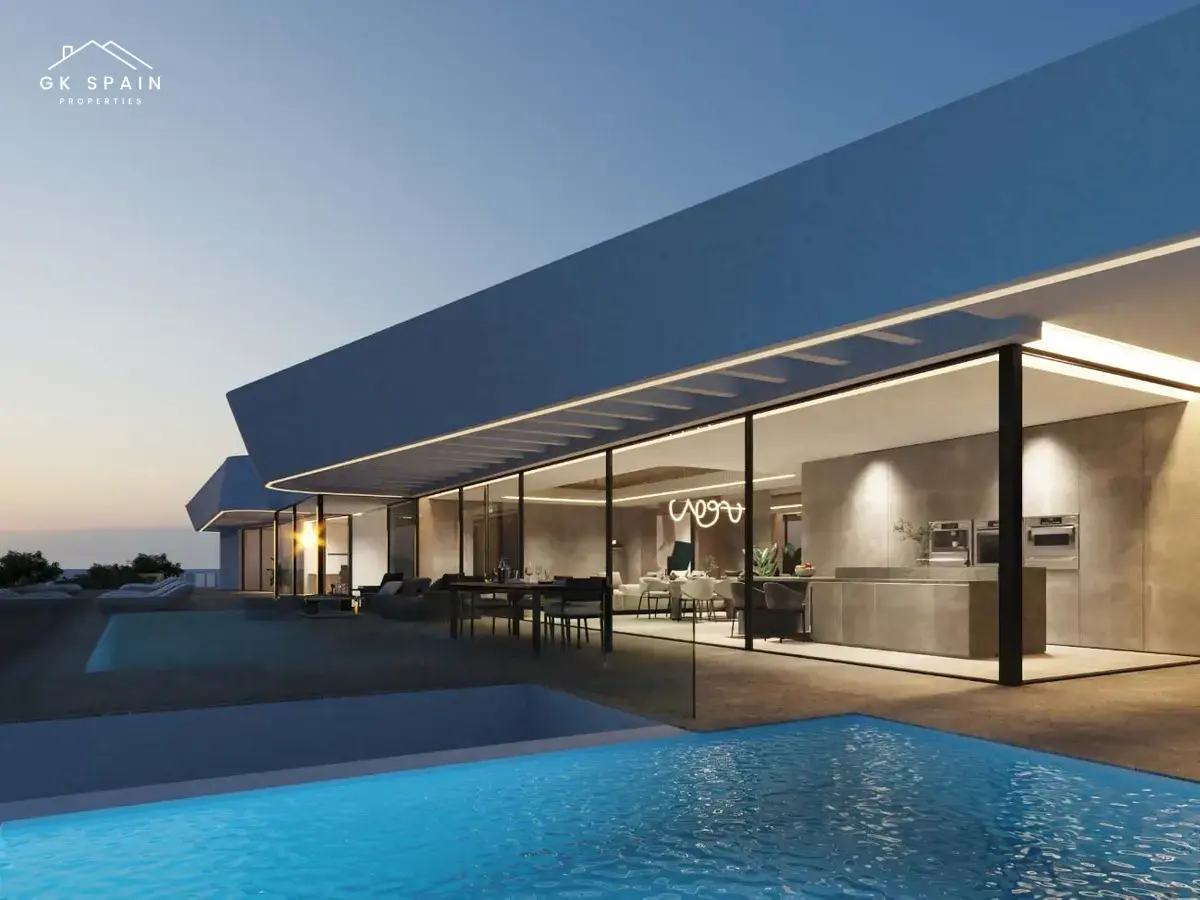
Externally, the villa extends its living space through a terrace of approximately 300 m², designed to make full use of the setting and the south-facing aspect. A 50 m² infinity pool forms the focal point of the outdoor area, with dimensions of 4.4 m by 11.3 m and a depth of 1.3 m. Adjacent to the kitchen, the terrace also incorporates a covered barbecue area, allowing the outdoor arrangement to connect directly with the main entertaining spaces inside. The overall composition places the sea views at the centre of both the interior and exterior experience.
The price range for this new-build property is €6,490,000 to €6,490,000. Within that positioning, the villa presents a highly defined residential concept: a single house with a precise room count, substantial exterior space and a layout that separates service areas, guest accommodation and principal living quarters across three levels. The inclusion of a photovoltaic system adds a further technical dimension, providing free daytime electricity during more than 300 sunny days a year. Combined with the panoramic coastal outlook, the south orientation and the integrated smart-home infrastructure, the property is configured as a contemporary home in Altea with a clear architectural identity and a strongly resolved internal programme.
The property offers 470 m² of built space on a 1,560 m² plot, with a layout centred on five bedrooms and six bathrooms. Level 1 accommodates a two-car garage, a dressing room, a laundry room and a large storage room. Level 2 is dedicated to four generously proportioned bedrooms, each with its own en-suite bathroom and fitted wardrobes. On Level 3, the principal bedroom is arranged as a more private suite, with two large dressing rooms, a bathroom with both shower and bathtub, and a separate toilet. This floor also contains the living room, dining area and kitchen, with a substantial pantry positioned behind the kitchen, while the entrance hall includes a guest bathroom.
The specification combines expansive glazing with practical detailing. On the bedroom floors, the bathrooms and bedrooms are finished with floor-to-ceiling glass walls, and the principal living spaces on the upper level also feature broad glazed surfaces. Every bathroom is fitted with a bidet, while four bathrooms additionally include a urinal. All rooms and bathrooms are equipped with blinds designed to block direct sunlight while preserving the views during the day, and each bathroom also benefits from full blackout blinds to ensure privacy when illuminated. The entire house is integrated with a KNX smart electrical system.
Externally, the villa extends its living space through a terrace of approximately 300 m², designed to make full use of the setting and the south-facing aspect. A 50 m² infinity pool forms the focal point of the outdoor area, with dimensions of 4.4 m by 11.3 m and a depth of 1.3 m. Adjacent to the kitchen, the terrace also incorporates a covered barbecue area, allowing the outdoor arrangement to connect directly with the main entertaining spaces inside. The overall composition places the sea views at the centre of both the interior and exterior experience.
The price range for this new-build property is €6,490,000 to €6,490,000. Within that positioning, the villa presents a highly defined residential concept: a single house with a precise room count, substantial exterior space and a layout that separates service areas, guest accommodation and principal living quarters across three levels. The inclusion of a photovoltaic system adds a further technical dimension, providing free daytime electricity during more than 300 sunny days a year. Combined with the panoramic coastal outlook, the south orientation and the integrated smart-home infrastructure, the property is configured as a contemporary home in Altea with a clear architectural identity and a strongly resolved internal programme.
Location
- AddressAltea, Alicante, Costa Blanca
Contact

Or get instant response via WhatsApp