View All Photos (50)




For Sale
Villa Rey Luis I 38 - KEY READY
Price
1,9 million € Overview
Project ID: R5406301
Type: Detached Villa
Bedrooms: 7
Bathrooms: 7
Built Area: 636 m²
Terrace: 94 m²
Plot/Garden: 638 m²
Description
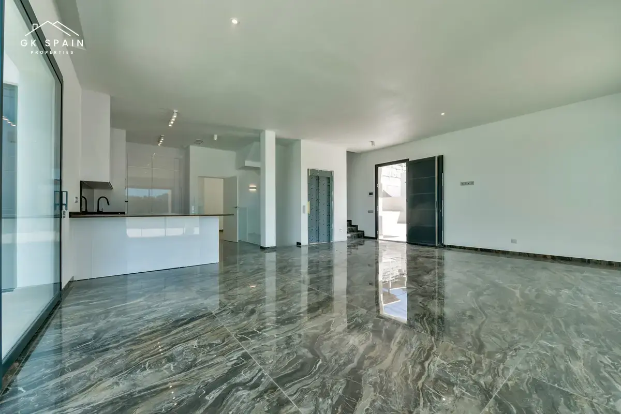
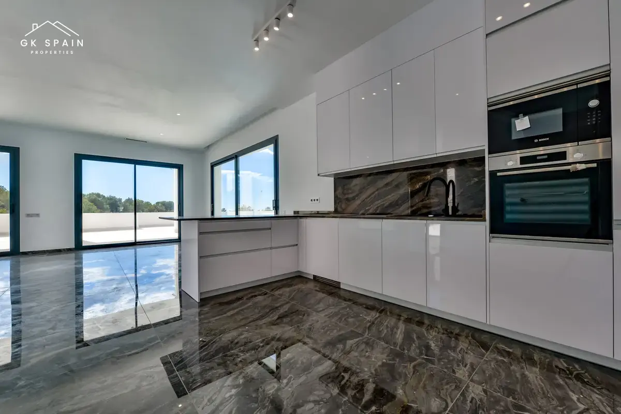
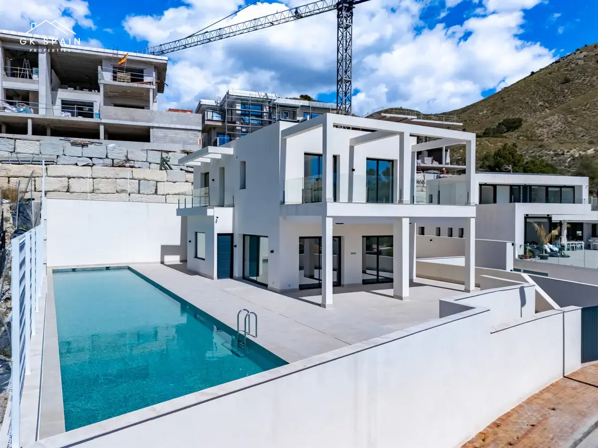
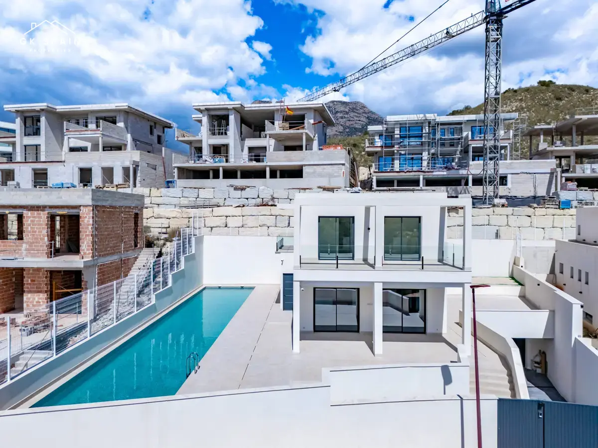
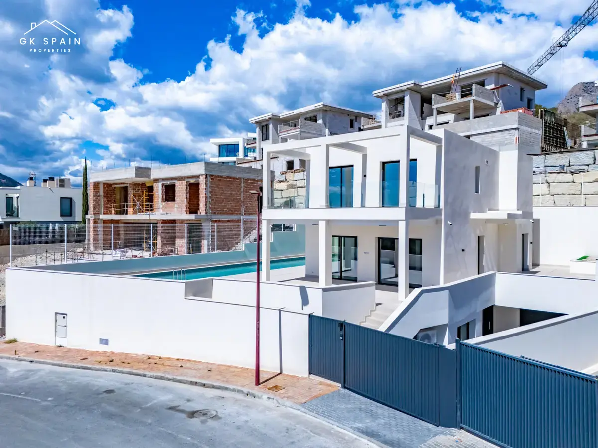
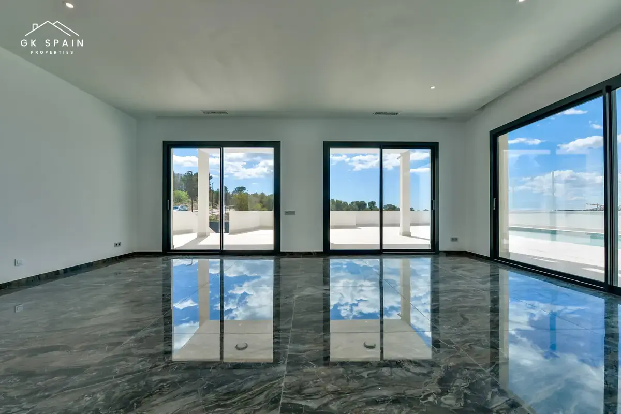
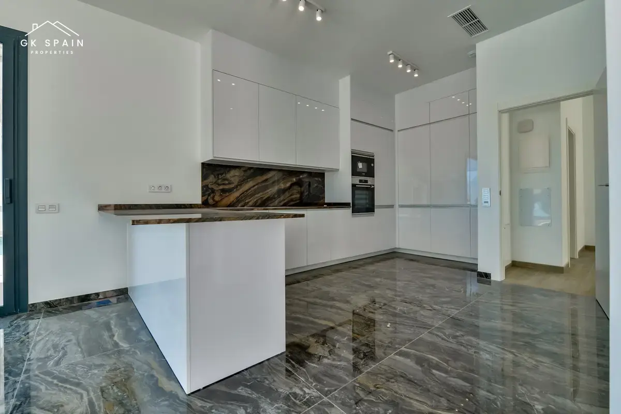
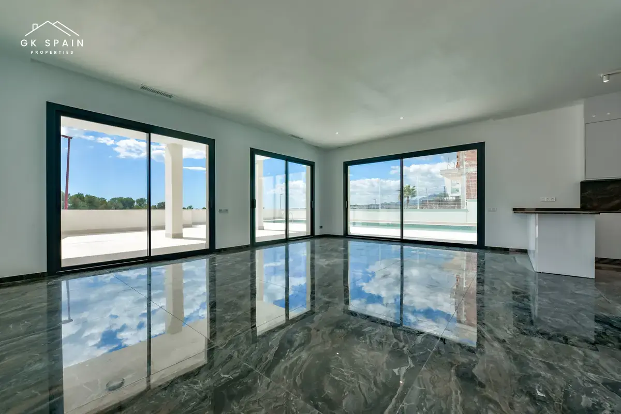
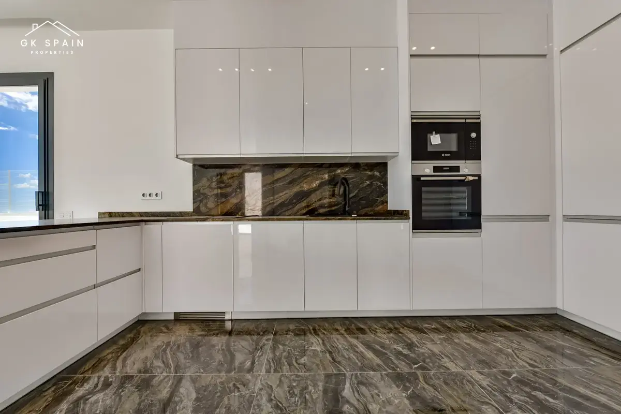
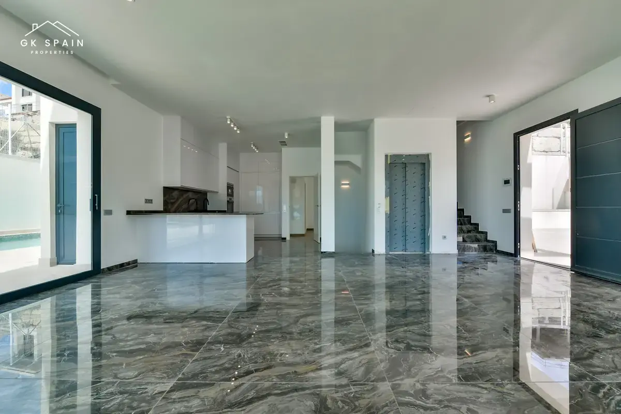
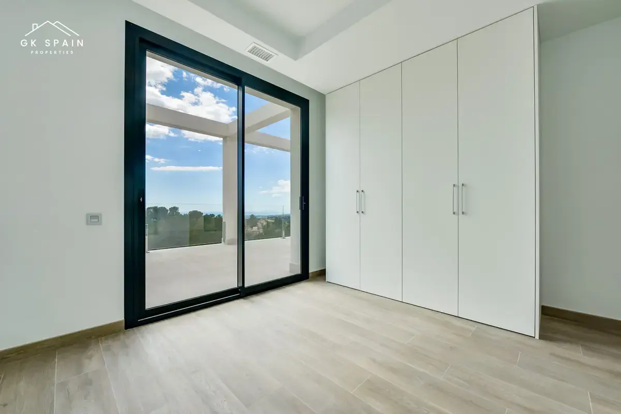
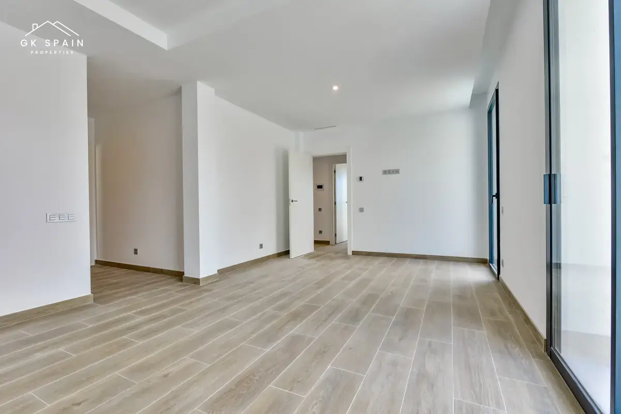
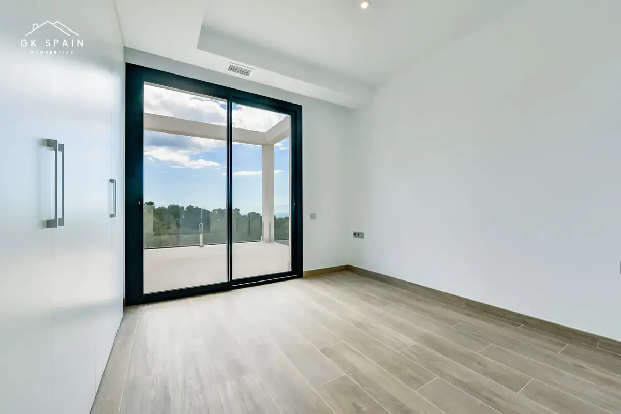
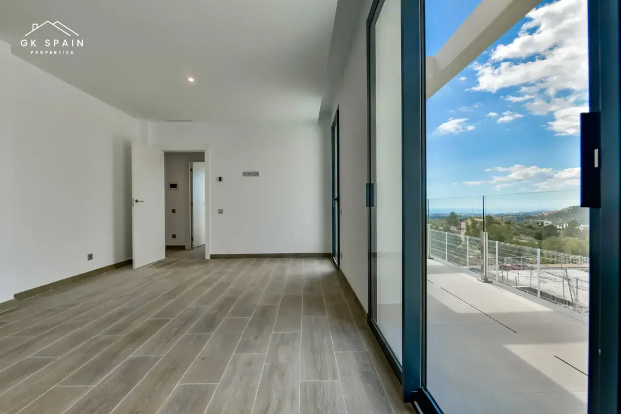
This new build project in Finestrat presents a substantial contemporary villa designed with a clear emphasis on scale, efficiency and refined material quality. The specification includes high-performance materials, advanced installations and exclusive design finishes, creating a home that feels both technically accomplished and visually considered. Inside, the sense of volume is a defining feature, shaped by large windows, high ceilings and a ground floor with an impressive clear height of 3 metres. The project is offered within a price range of €1,900,000 to €1,900,000.
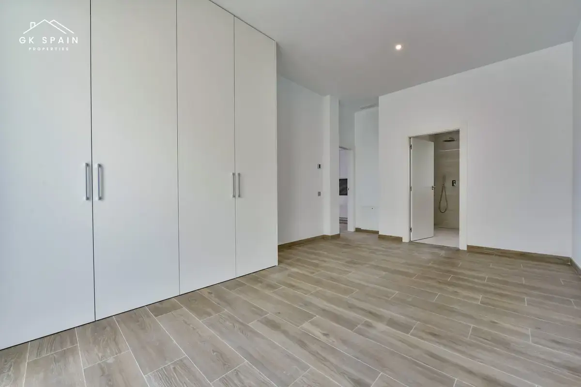
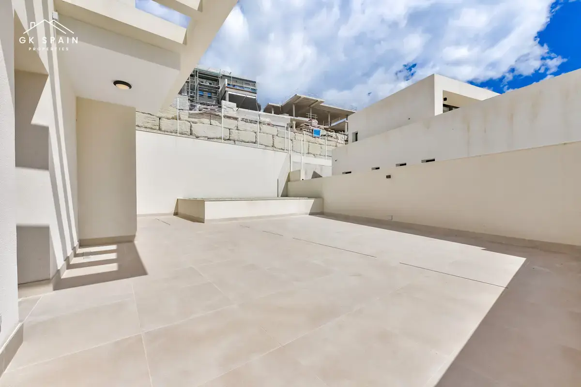
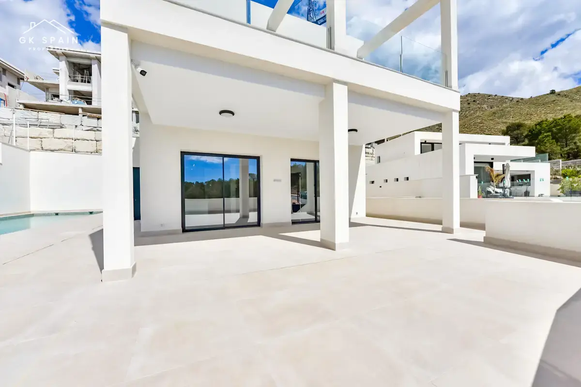
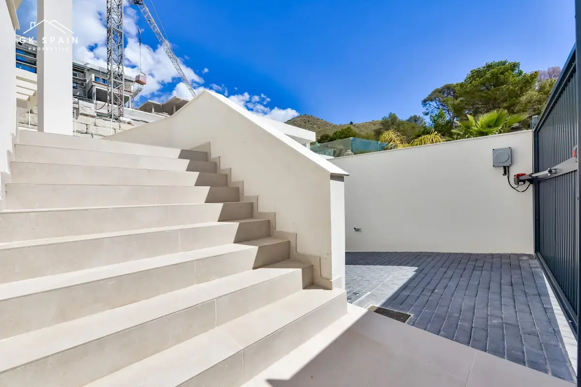
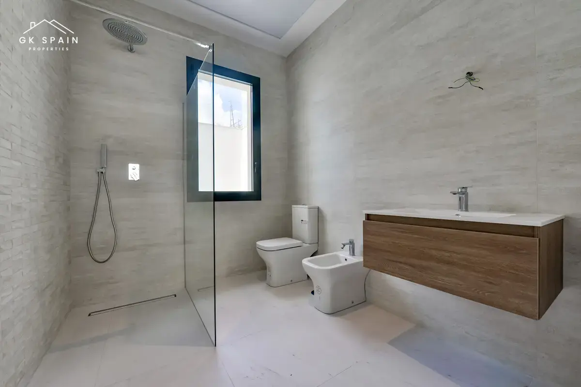
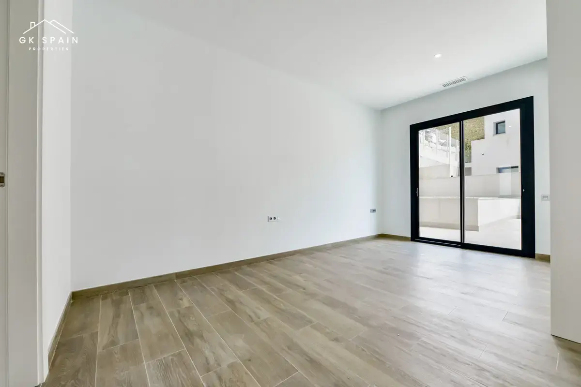
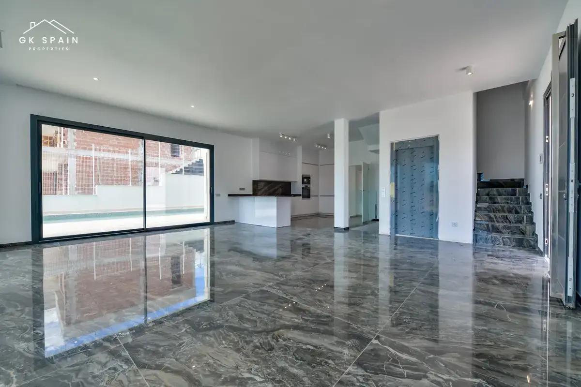
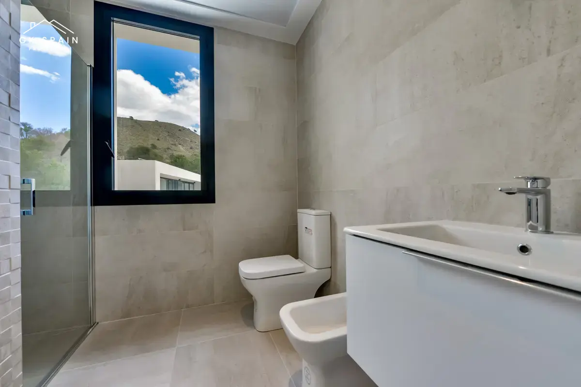
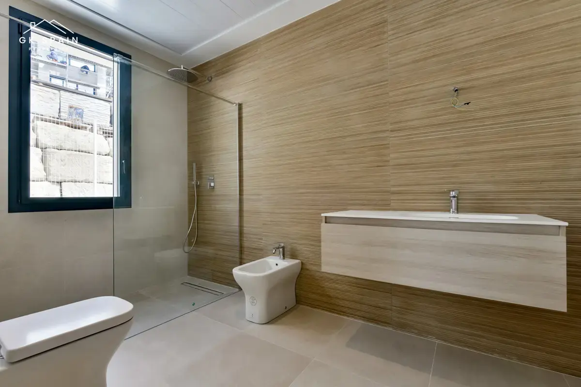
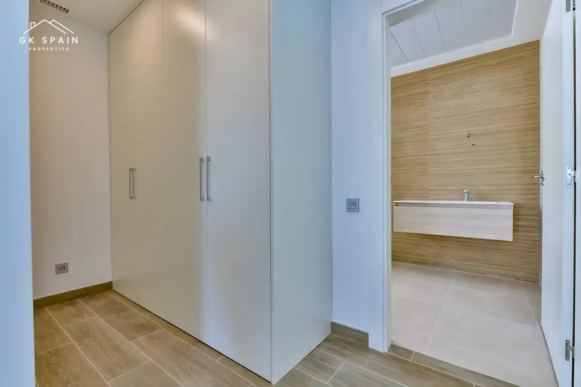
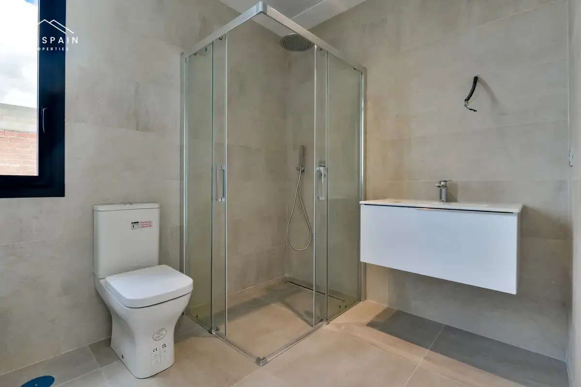
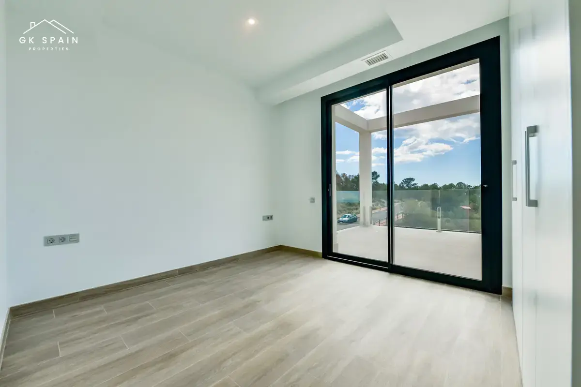
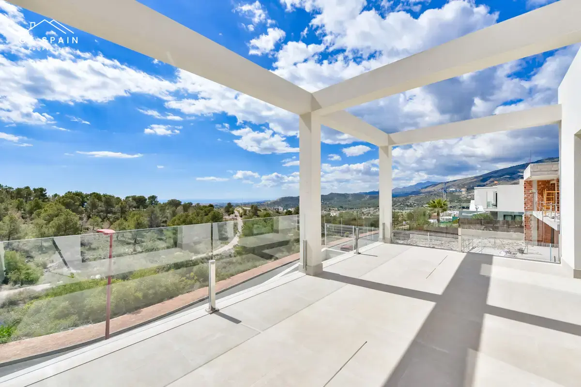
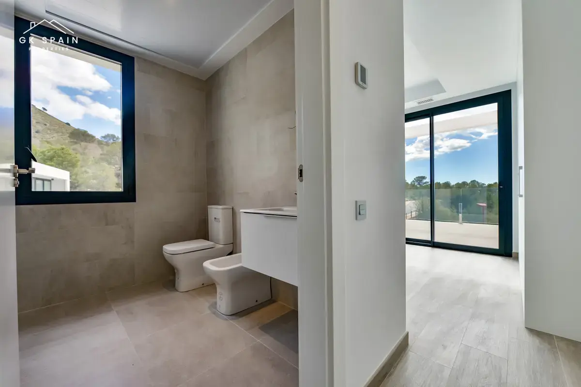
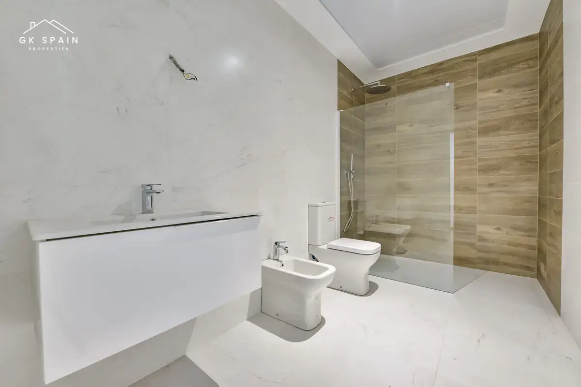
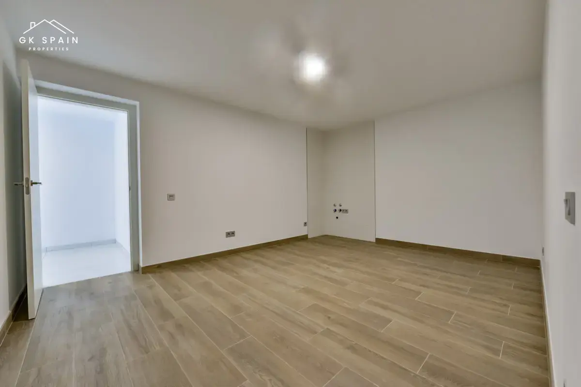
The villa is arranged across three connected levels and provides 636 m² of built space on a 638 m² plot, with a 94 m² terrace extending the outdoor living area. The planned layout includes 7 bedrooms and 7 bathrooms, offering a configuration suited to large-scale family living or hosting. Above ground, the home provides 266 m² across two floors, while the semi-basement level adds a further 350 m². This lower floor incorporates an underground garage, an additional bedroom with bathroom and a patio, giving the property a notably generous internal programme.
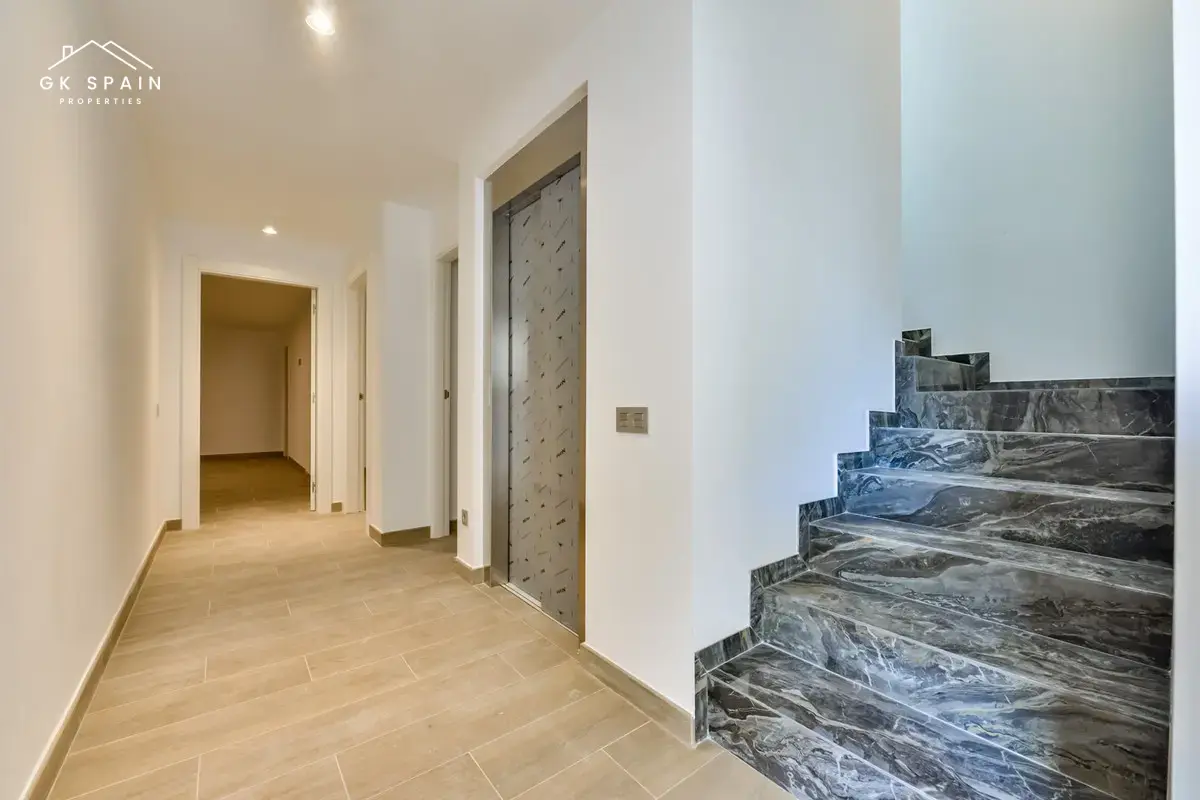
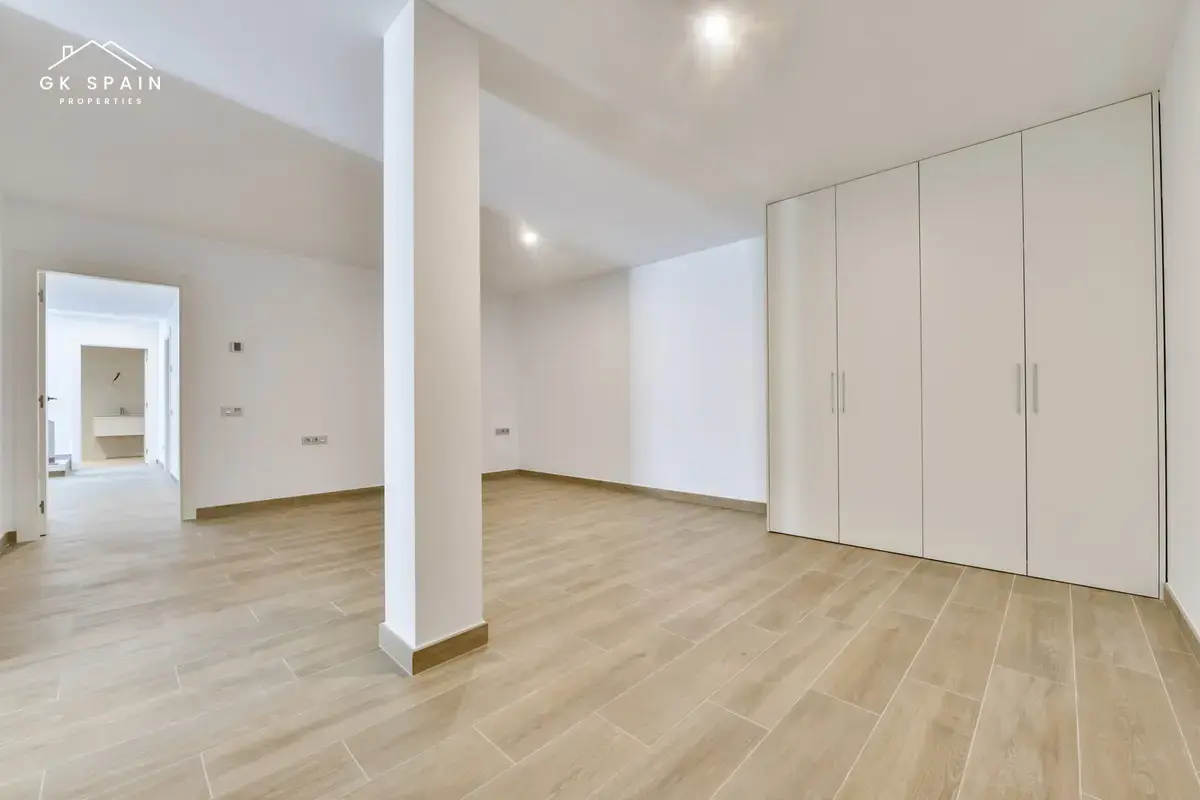
The technical specification is one of the project’s strongest elements. Ducted air conditioning is installed with a heat pump system, and underfloor heating runs throughout the entire house. A ventilation system with air renewal and heat recovery further supports year-round comfort and energy efficiency. LED lighting is fitted both indoors and outdoors, ensuring a consistent and contemporary lighting scheme across the property. The semi-basement also includes two living rooms, a laundry room, several storage areas, and a dedicated zone planned for a sauna and Turkish bath. All three floors are linked by a lift.
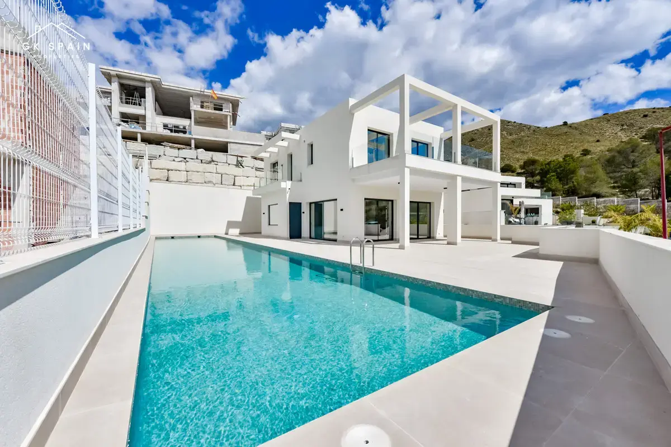
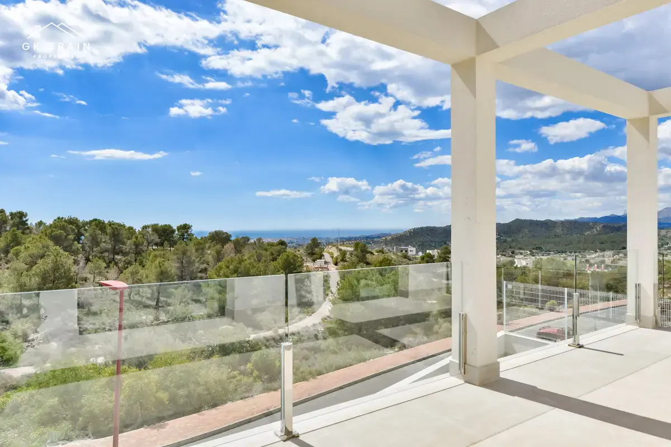
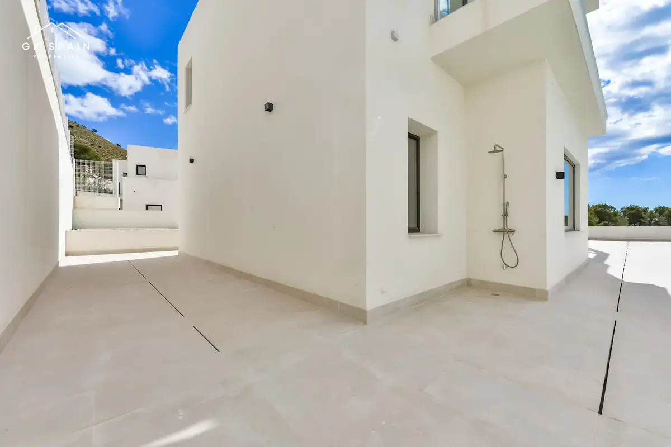
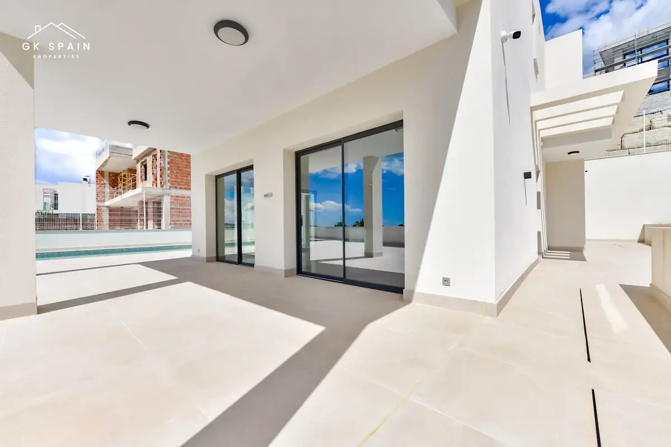
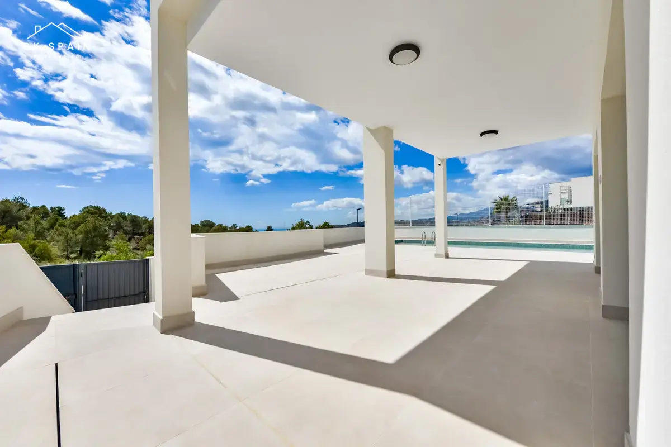
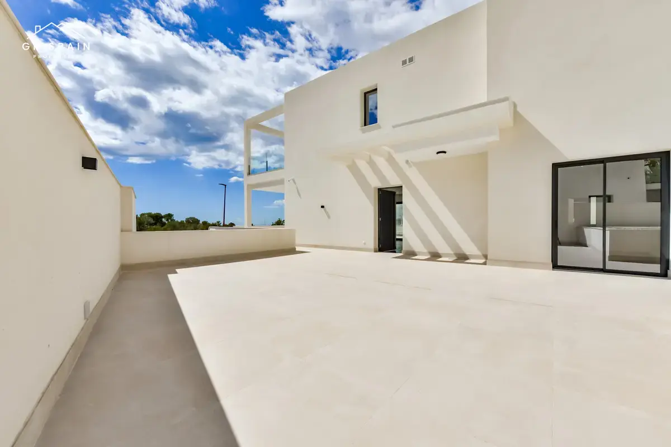
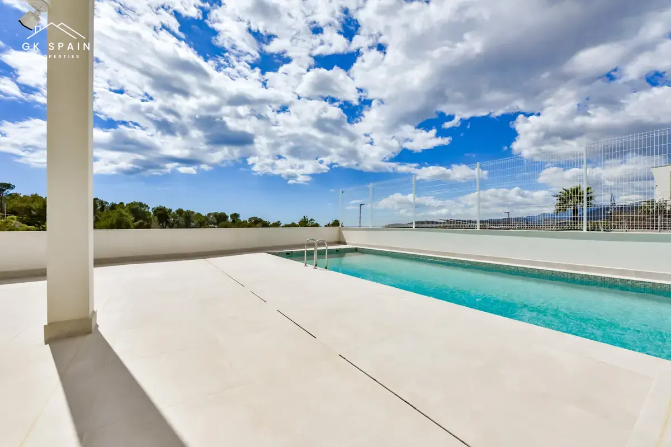
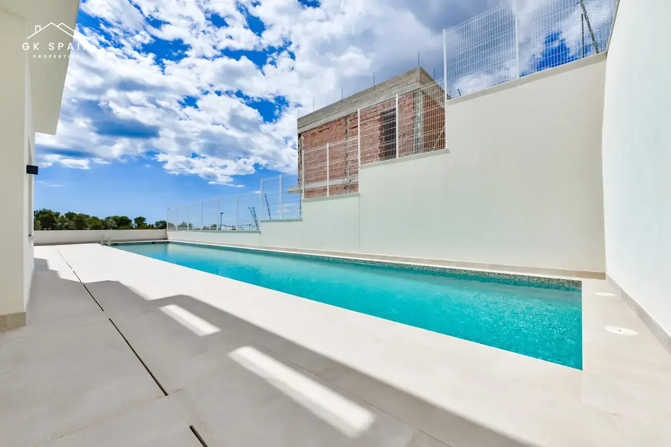
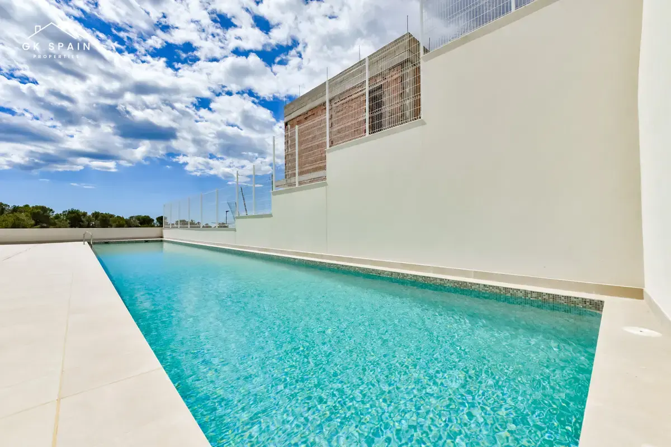
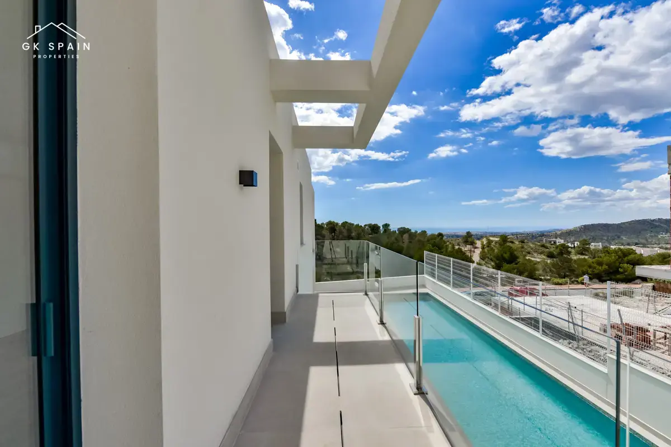
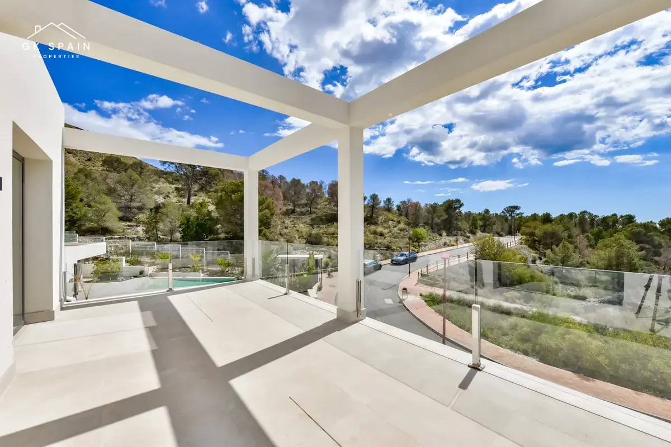
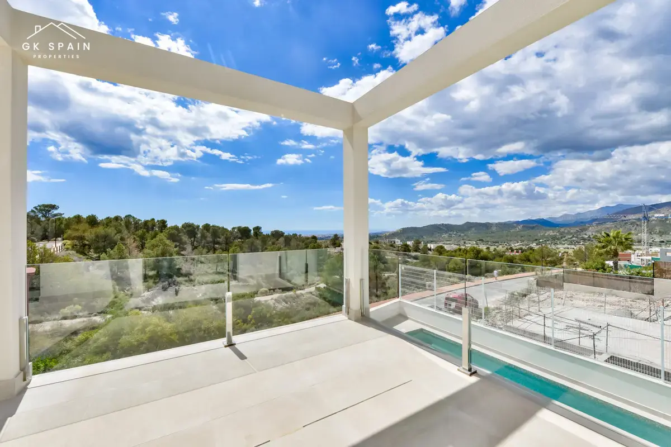
Externally, the villa is distinguished by a semi-Olympic outdoor swimming pool measuring 25 metres in length and extending to more than 100 m², a rare feature that gives the project a particularly strong leisure dimension. The 94 m² terrace complements this outdoor setting and provides additional space for open-air use. In combination with the large-format glazing and elevated ceiling heights inside, these exterior elements reinforce the project’s focus on openness, light and spatial continuity.
As a new development in Finestrat, this project brings together considerable built volume, a highly specified climate system and an unusually extensive amenity offering within a single residence. The inclusion of a lift, underground garage, wellness area, multiple living spaces and seven-bedroom accommodation gives the villa a broad practical scope as well as architectural presence. With pricing set from €1,900,000 to €1,900,000, it stands as a distinctive option for buyers seeking a newly built house defined by scale, technical quality and a comprehensive layout.
The villa is arranged across three connected levels and provides 636 m² of built space on a 638 m² plot, with a 94 m² terrace extending the outdoor living area. The planned layout includes 7 bedrooms and 7 bathrooms, offering a configuration suited to large-scale family living or hosting. Above ground, the home provides 266 m² across two floors, while the semi-basement level adds a further 350 m². This lower floor incorporates an underground garage, an additional bedroom with bathroom and a patio, giving the property a notably generous internal programme.
The technical specification is one of the project’s strongest elements. Ducted air conditioning is installed with a heat pump system, and underfloor heating runs throughout the entire house. A ventilation system with air renewal and heat recovery further supports year-round comfort and energy efficiency. LED lighting is fitted both indoors and outdoors, ensuring a consistent and contemporary lighting scheme across the property. The semi-basement also includes two living rooms, a laundry room, several storage areas, and a dedicated zone planned for a sauna and Turkish bath. All three floors are linked by a lift.
Externally, the villa is distinguished by a semi-Olympic outdoor swimming pool measuring 25 metres in length and extending to more than 100 m², a rare feature that gives the project a particularly strong leisure dimension. The 94 m² terrace complements this outdoor setting and provides additional space for open-air use. In combination with the large-format glazing and elevated ceiling heights inside, these exterior elements reinforce the project’s focus on openness, light and spatial continuity.
As a new development in Finestrat, this project brings together considerable built volume, a highly specified climate system and an unusually extensive amenity offering within a single residence. The inclusion of a lift, underground garage, wellness area, multiple living spaces and seven-bedroom accommodation gives the villa a broad practical scope as well as architectural presence. With pricing set from €1,900,000 to €1,900,000, it stands as a distinctive option for buyers seeking a newly built house defined by scale, technical quality and a comprehensive layout.
Location
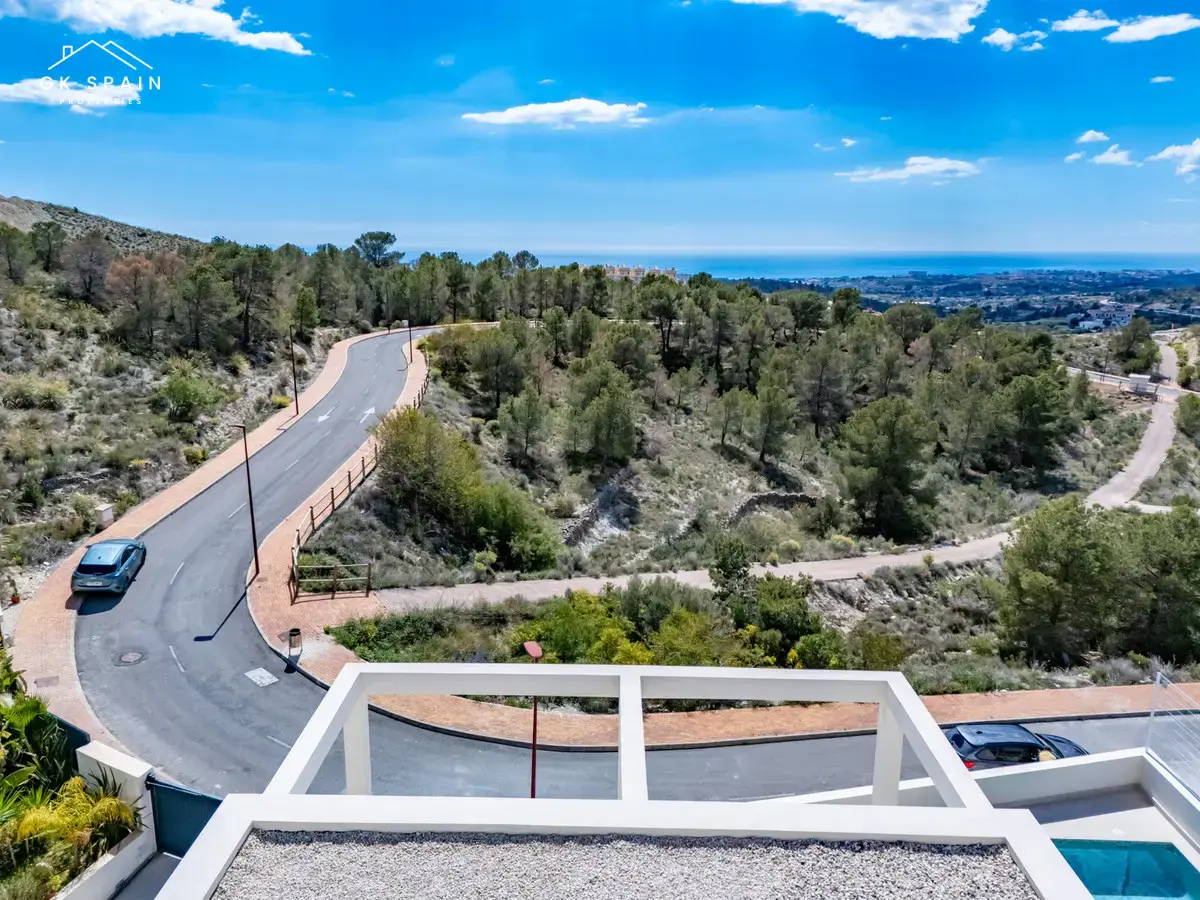
- AddressFinestrat, Alicante, Costa Blanca
Contact

Or get instant response via WhatsApp