View All Photos (21)
For Sale
Villa Sa Roqueta - KEY READY
Price
1,65 million € Overview
Project ID: R5040724
Type: Detached Villa
Bedrooms: 3
Bathrooms: 3.5
Built Area: 235 m²
Terrace: 61 m²
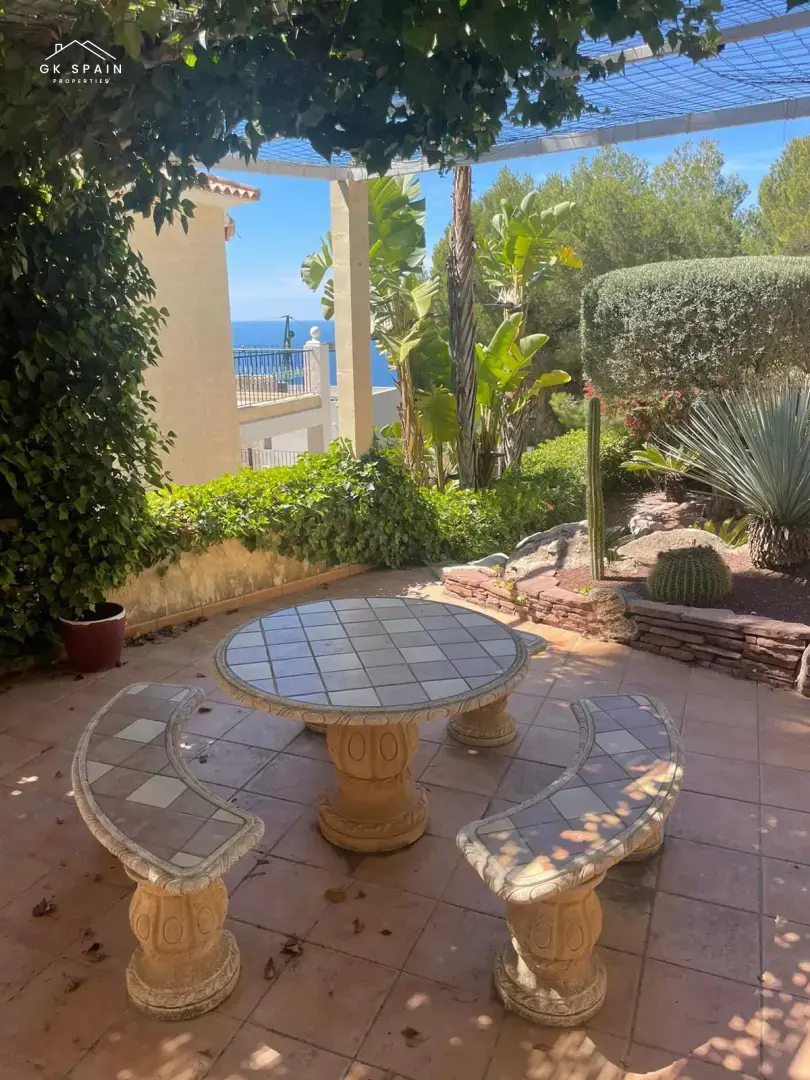
Plot/Garden: 683 m²
Description
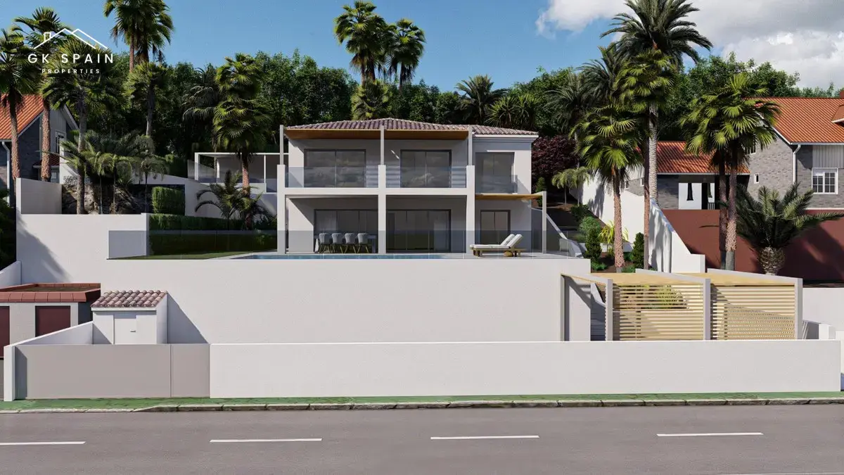
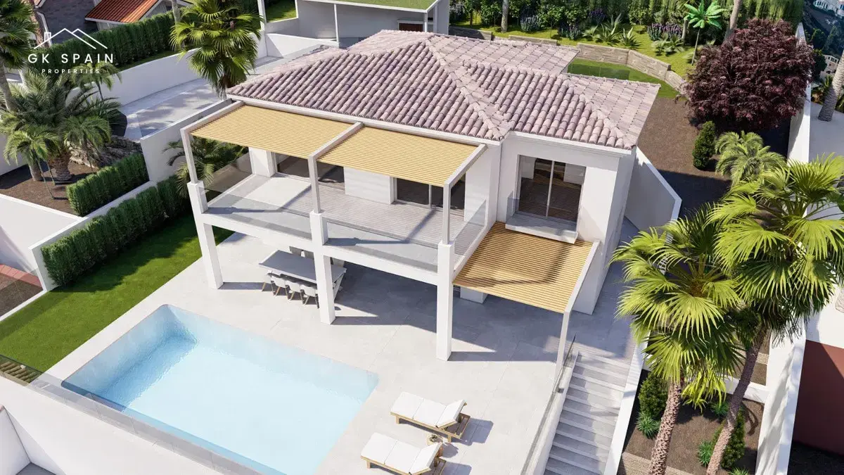
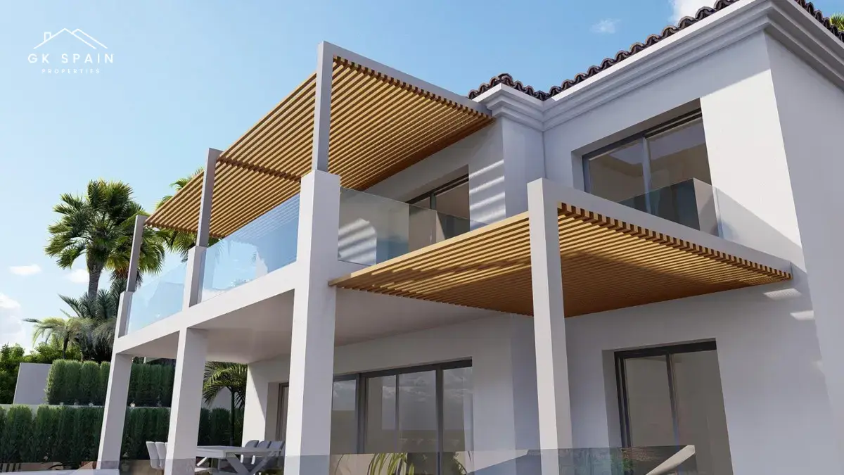
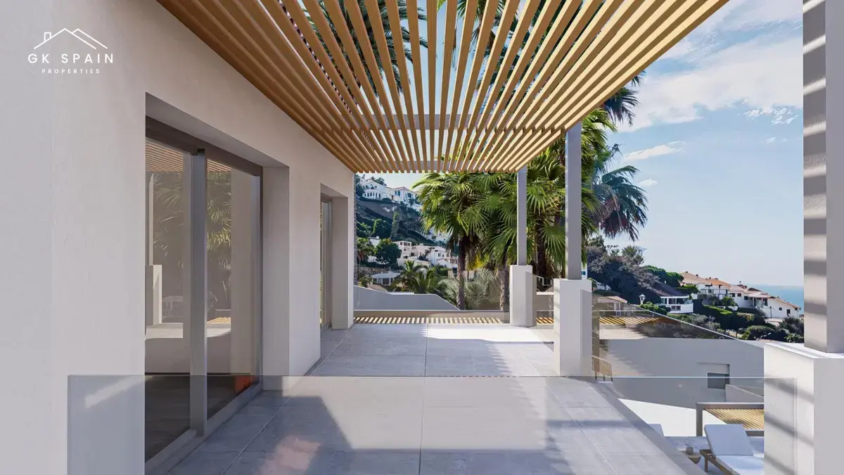
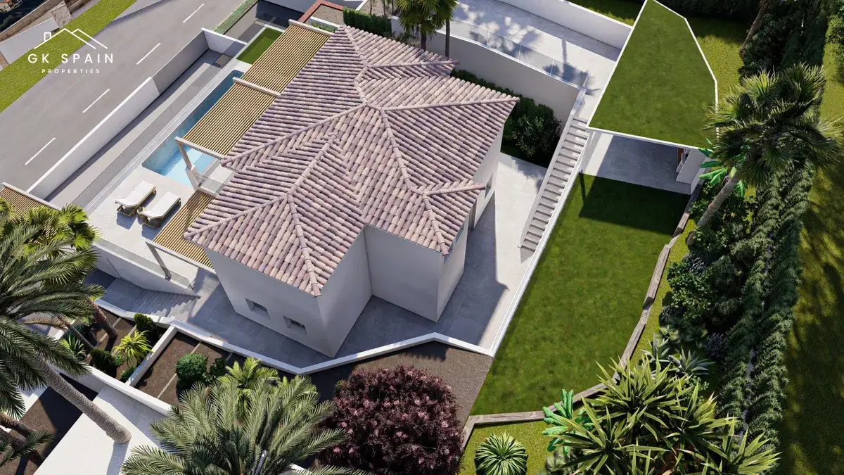
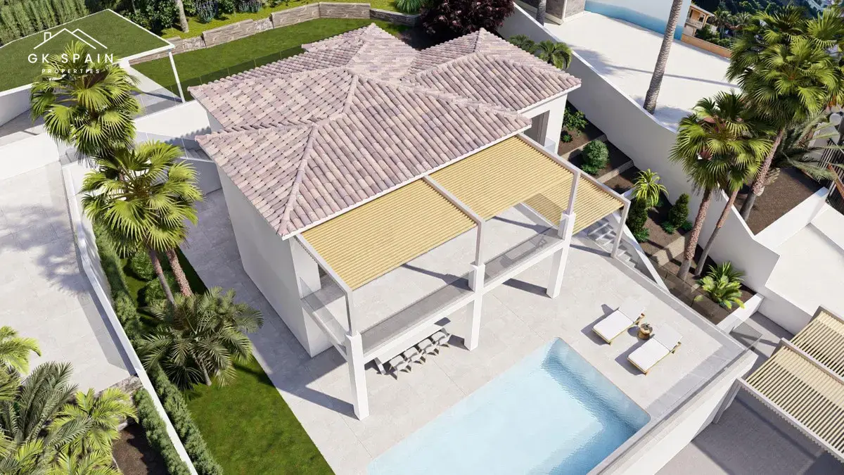
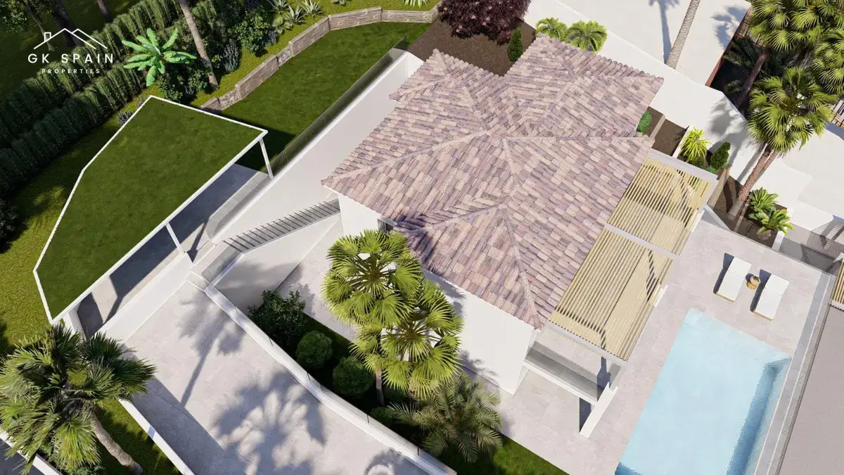
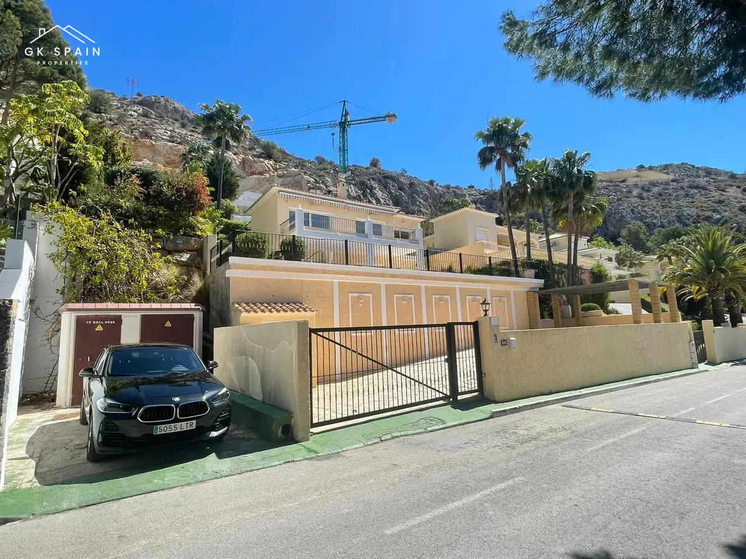
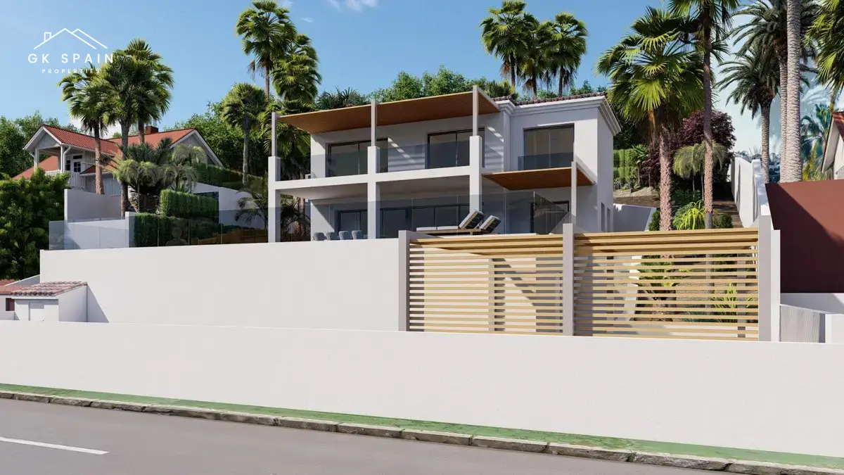
Sa Roqueta is an new-build project in Altea Hills, Costa Blanca, set on Calle Noruega at the foot of the Sierra de Bernia. Conceived as a house that brings together traditional Mediterranean character and contemporary architecture, it presents clean white lines, a pitched tiled roof and a refined composition of straight forms. Horizontal slats wrap the upper façade and extend to create a light pergola over the terrace, softening the strong Mediterranean sun while reinforcing the design’s measured, elegant profile. The geometry has been carefully planned to maximise natural light and to make the most of the open views across sea and mountain surroundings.
This house is arranged over two levels and offers 235 m² built on a 683 m² plot, with 61 m² of terrace space. The layout includes 3 bedrooms and 3.5 bathrooms, creating a well-balanced interior with a clear separation between day and night areas. On the first level, the living and dining room sits alongside the equipped kitchen, a laundry area and a guest bathroom. On the upper level, the accommodation comprises a shared bathroom, one suite-style bedroom with private bathroom and terrace access, one bedroom with access to the terrace, and a further bedroom with its own bathroom and balcony.
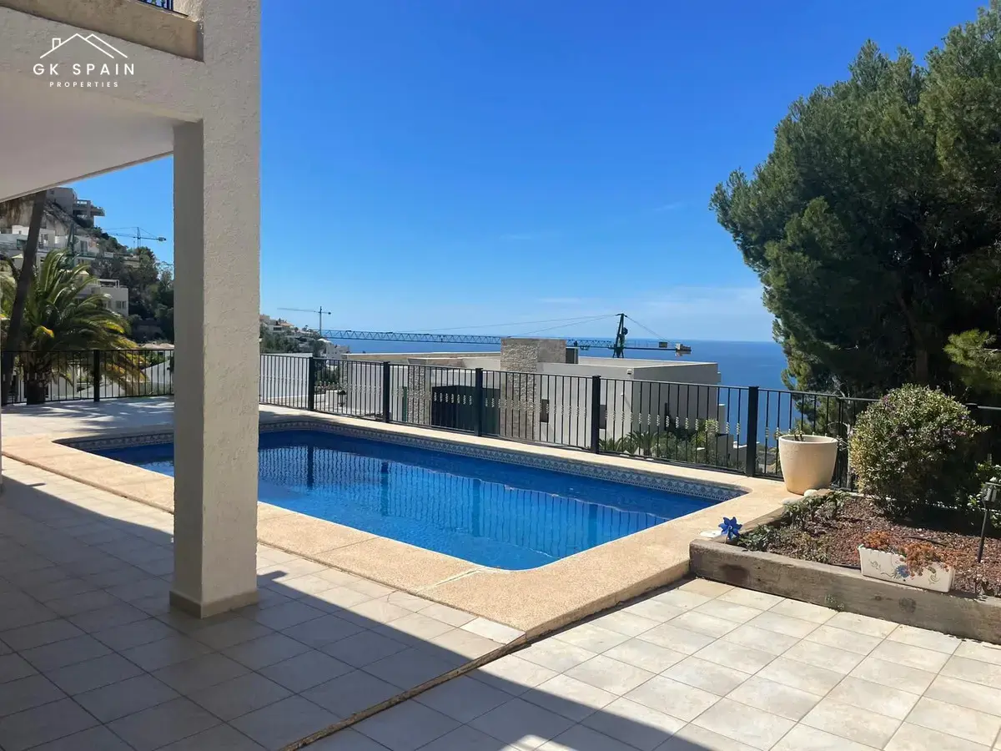
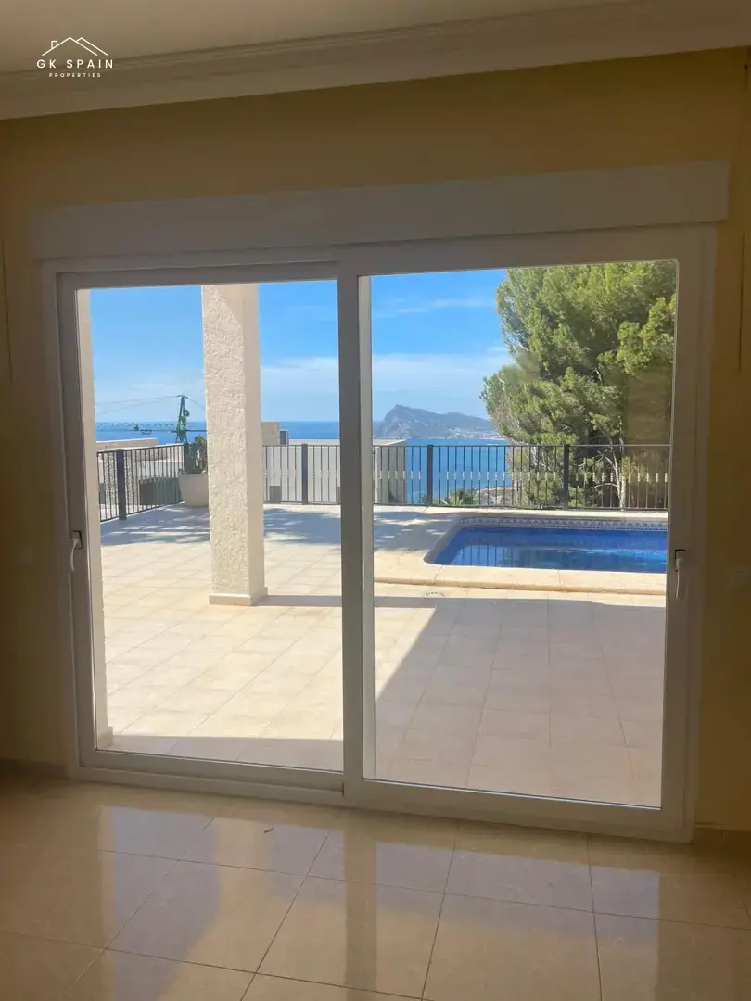
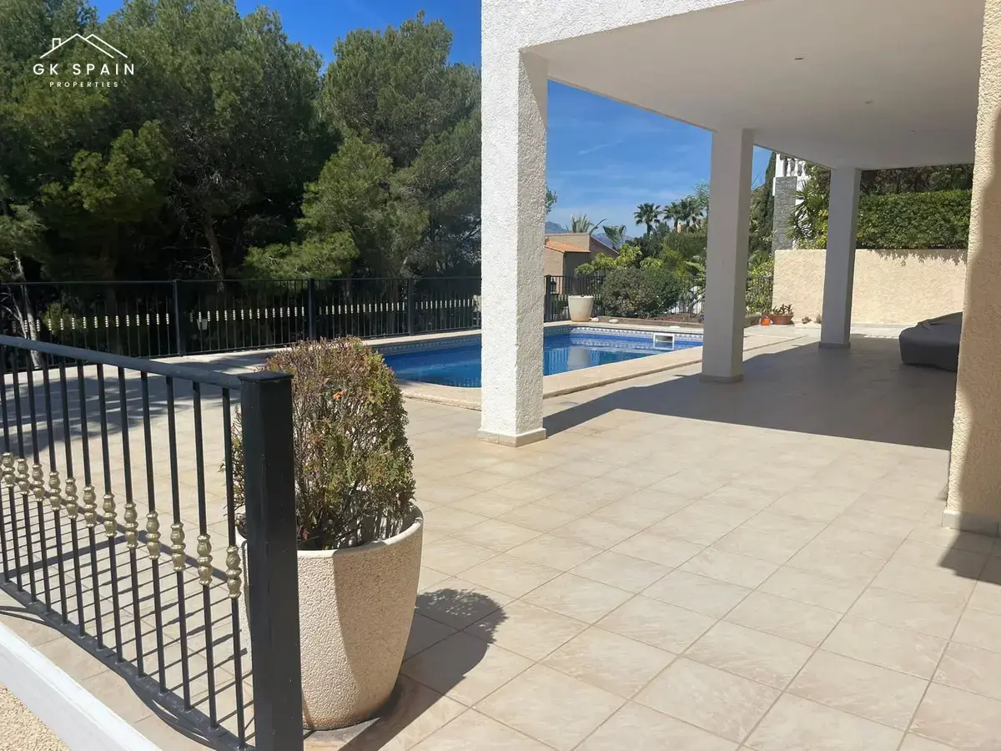
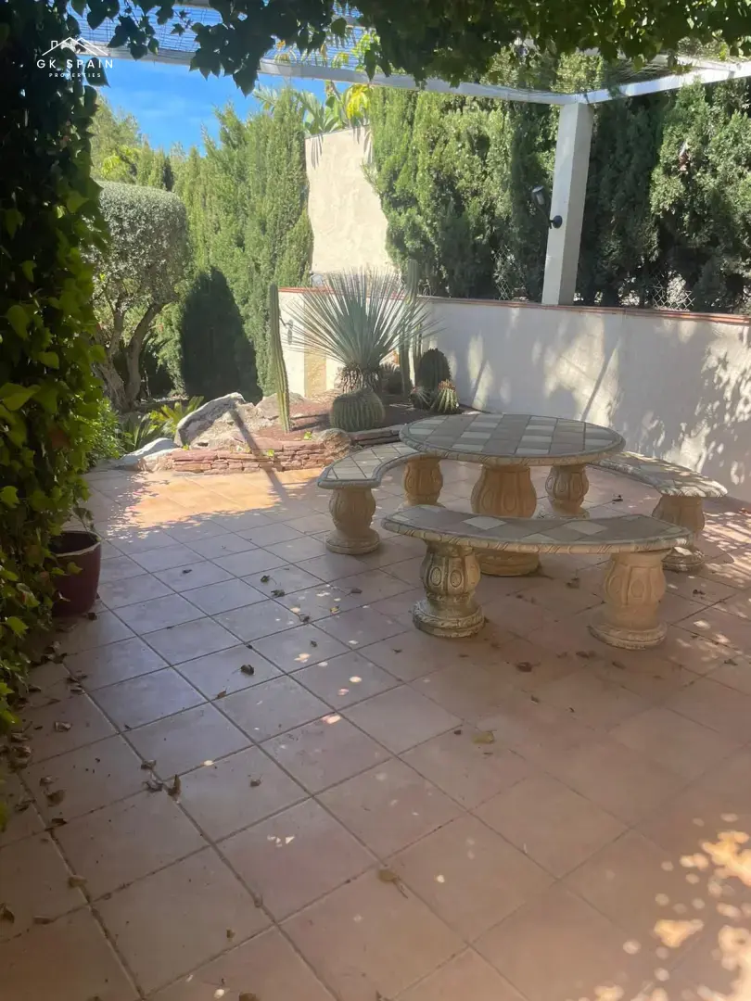
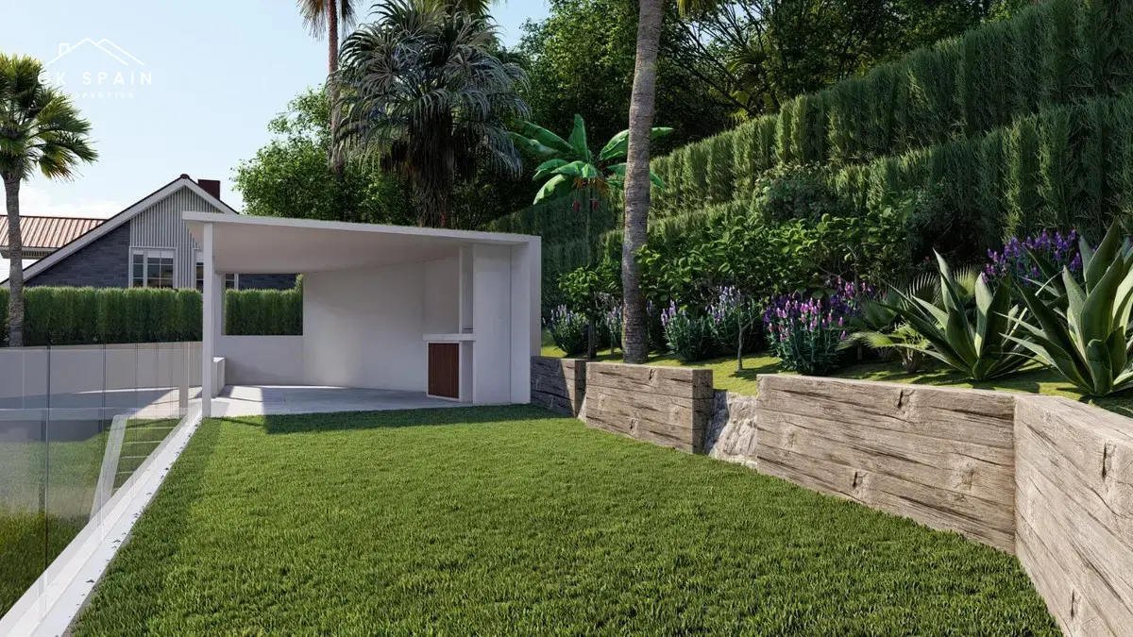
The project has been designed for comfortable everyday living as much as for its setting. Both the living-dining room and the kitchen open directly onto the pool area, establishing a fluid connection between the interior and the outdoor spaces. Generous terraces include a covered barbecue area, while the exterior also incorporates a private swimming pool and parking with a pergola. The architecture is described as balanced, and that sense of proportion supports the home’s strong habitability, with materials and design working together to give the property a distinctive identity.
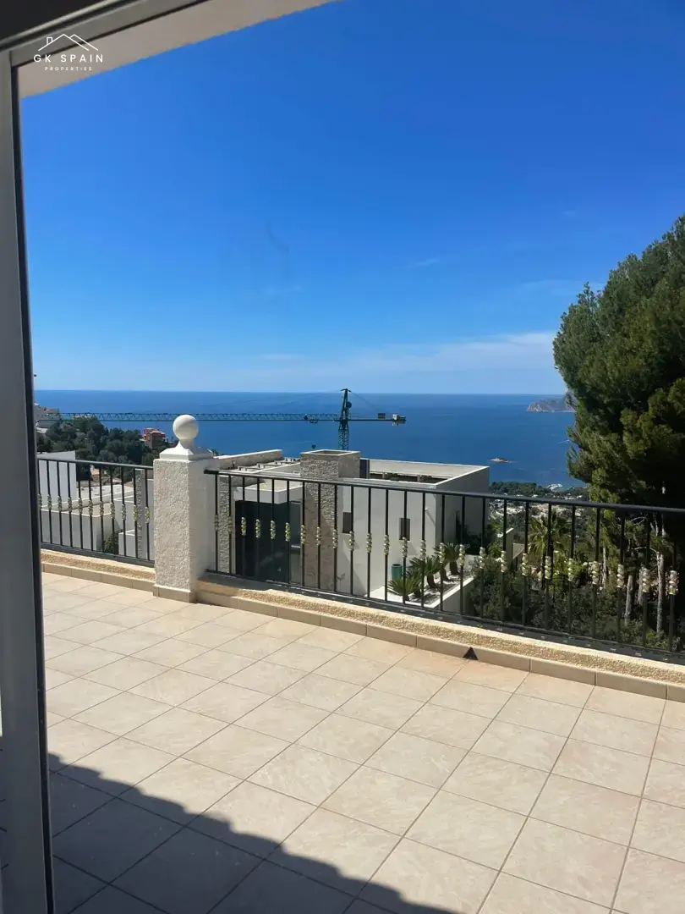
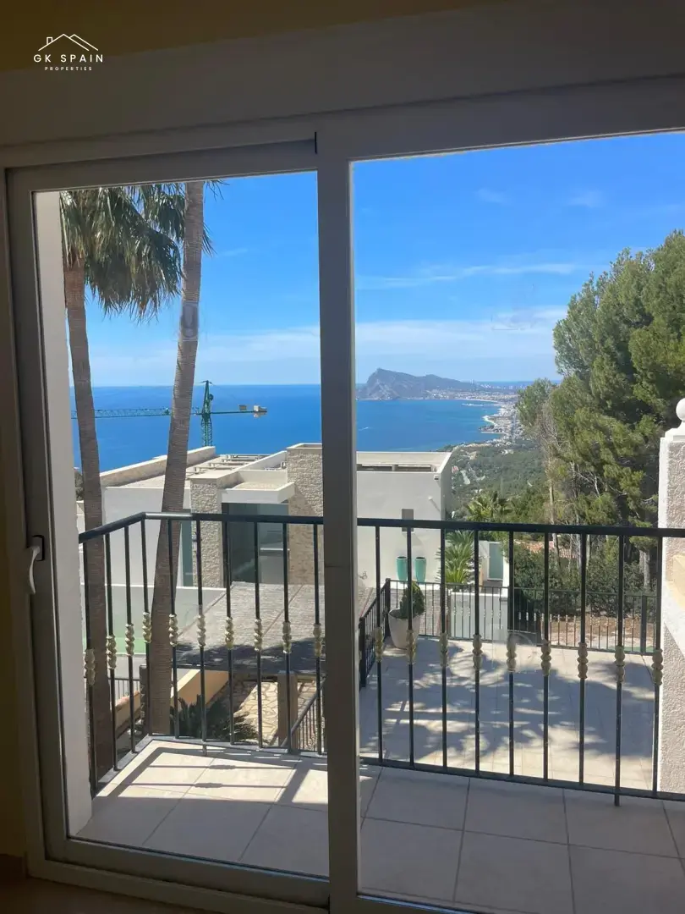
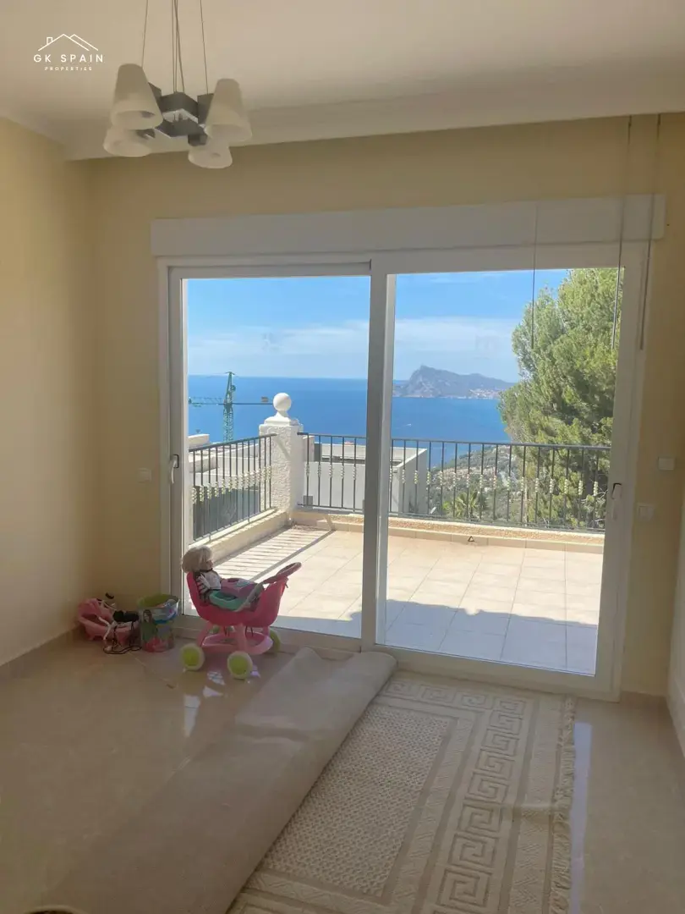
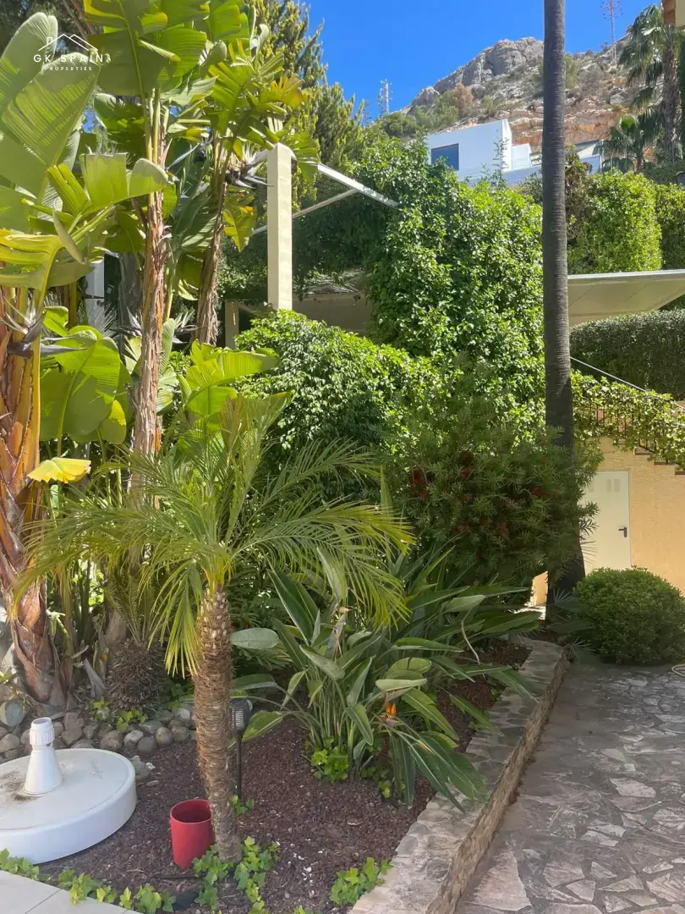
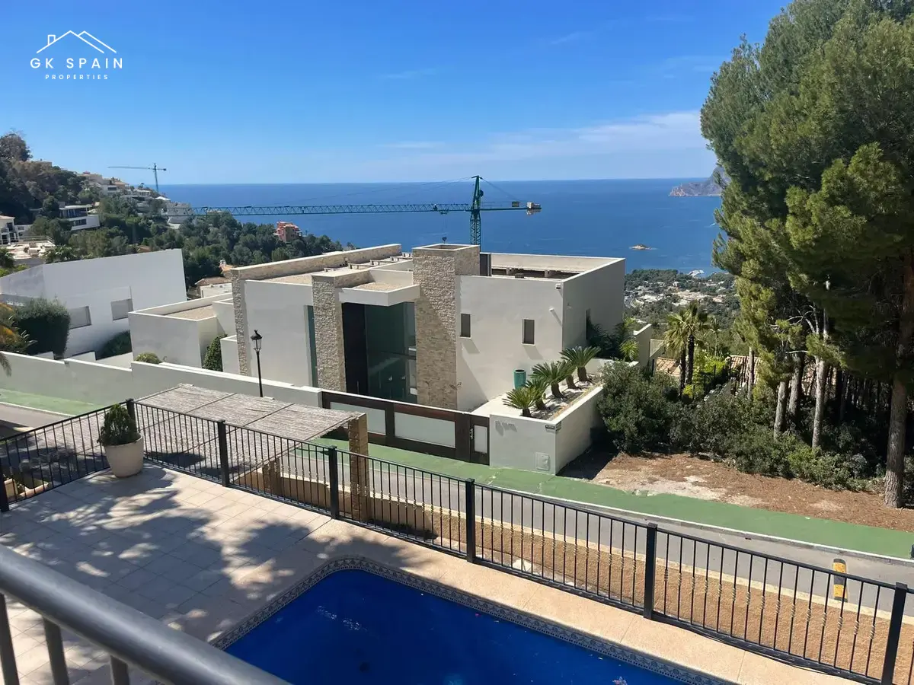
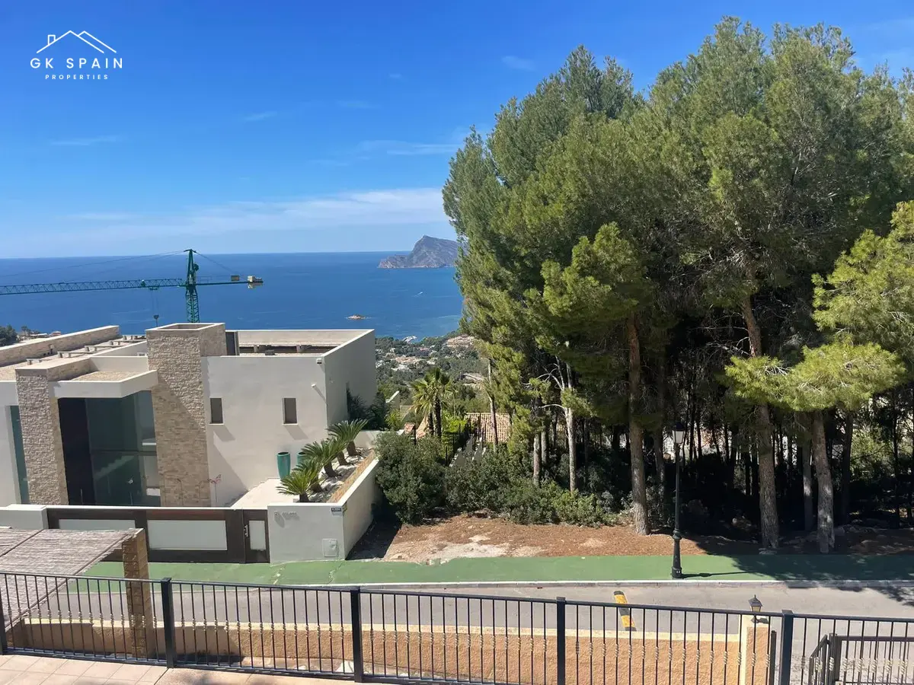
Positioned between the sea and the mountains, Sa Roqueta offers quick access to both landscapes. Altea lies on the Mediterranean coast in the northern part of the Marina Baja area, with the Sierra de Bernia forming a natural backdrop and boundary with Marina Alta. This setting gives the project a particularly striking visual character, where sun, sea and mountain views come together in a single panorama. The location is central to the concept of the house, and the sea views from the main living spaces and all three bedrooms underline that relationship with the surrounding landscape.
The price range for this project is from €1,650,000 to €1,650,000. As a new-build house in a privileged hillside setting, Sa Roqueta brings together a clearly defined architectural concept, a two-storey layout and a setting shaped by light, topography and views. Altea enjoys more than 3,000 hours of sunshine each year and an average annual temperature of 18.3 °C, conditions that support the project’s emphasis on terraces, outdoor living and visual openness. For buyers seeking a newly built home in Altea Hills with a strong connection to its environment, this project presents a focused and distinctive proposition.
This house is arranged over two levels and offers 235 m² built on a 683 m² plot, with 61 m² of terrace space. The layout includes 3 bedrooms and 3.5 bathrooms, creating a well-balanced interior with a clear separation between day and night areas. On the first level, the living and dining room sits alongside the equipped kitchen, a laundry area and a guest bathroom. On the upper level, the accommodation comprises a shared bathroom, one suite-style bedroom with private bathroom and terrace access, one bedroom with access to the terrace, and a further bedroom with its own bathroom and balcony.
The project has been designed for comfortable everyday living as much as for its setting. Both the living-dining room and the kitchen open directly onto the pool area, establishing a fluid connection between the interior and the outdoor spaces. Generous terraces include a covered barbecue area, while the exterior also incorporates a private swimming pool and parking with a pergola. The architecture is described as balanced, and that sense of proportion supports the home’s strong habitability, with materials and design working together to give the property a distinctive identity.
Positioned between the sea and the mountains, Sa Roqueta offers quick access to both landscapes. Altea lies on the Mediterranean coast in the northern part of the Marina Baja area, with the Sierra de Bernia forming a natural backdrop and boundary with Marina Alta. This setting gives the project a particularly striking visual character, where sun, sea and mountain views come together in a single panorama. The location is central to the concept of the house, and the sea views from the main living spaces and all three bedrooms underline that relationship with the surrounding landscape.
The price range for this project is from €1,650,000 to €1,650,000. As a new-build house in a privileged hillside setting, Sa Roqueta brings together a clearly defined architectural concept, a two-storey layout and a setting shaped by light, topography and views. Altea enjoys more than 3,000 hours of sunshine each year and an average annual temperature of 18.3 °C, conditions that support the project’s emphasis on terraces, outdoor living and visual openness. For buyers seeking a newly built home in Altea Hills with a strong connection to its environment, this project presents a focused and distinctive proposition.
Location
- AddressAltea Hills, Alicante, Costa Blanca
Contact

Or get instant response via WhatsApp