View All Photos (22)
For Sale
VILLAS IN ASPE - Poligono 21 Parcela 2
Price
446.000 € - 709.000 € Overview
Project ID: R5118316
Type: Detached Villa
Bedrooms: 3-4
Bathrooms: 2-3
Built Area: 138-248 m²
Terrace: 20-49 m²
Description
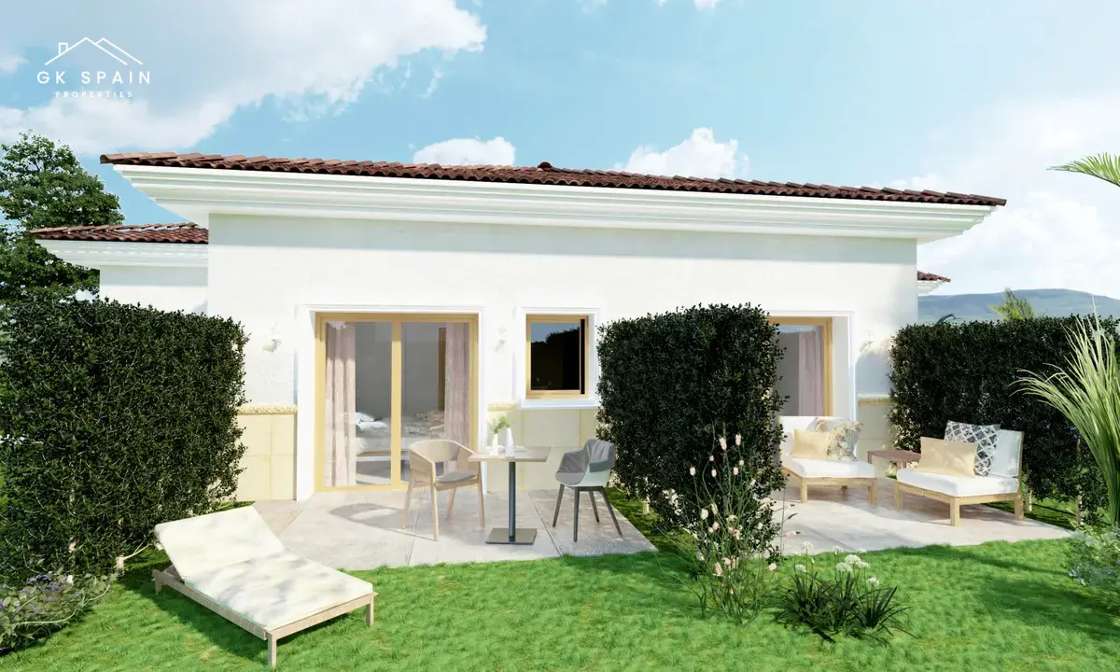
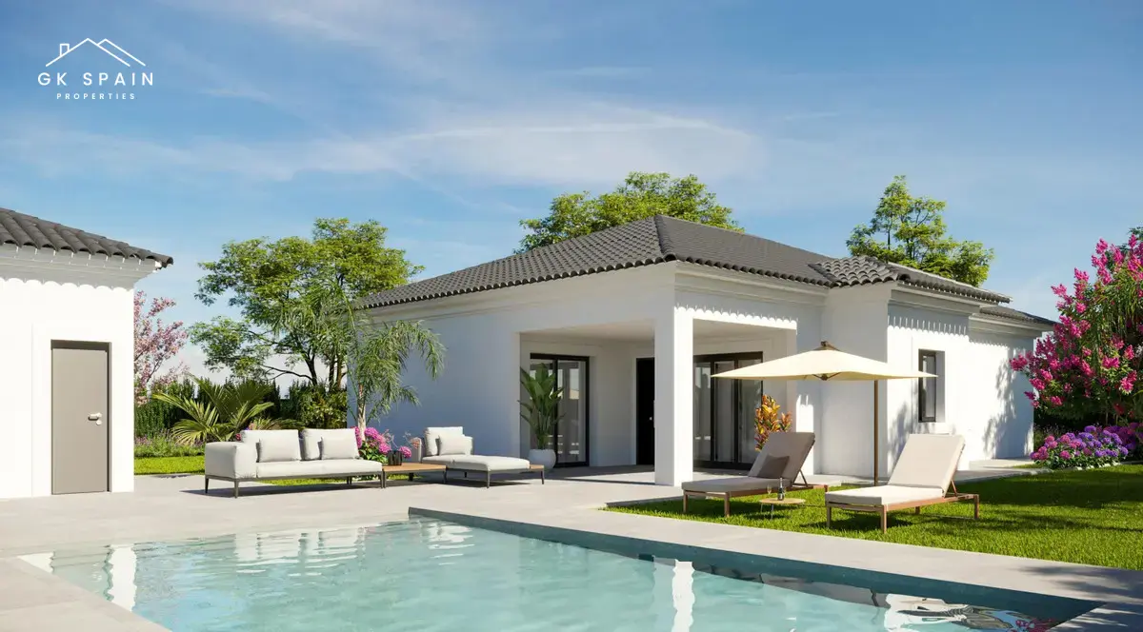
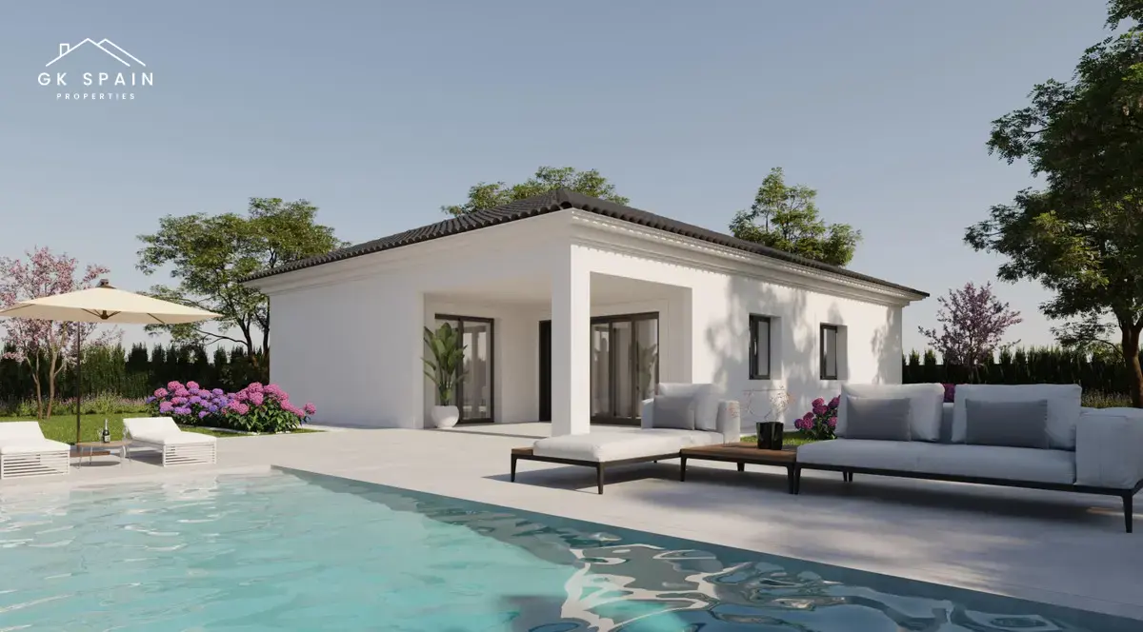
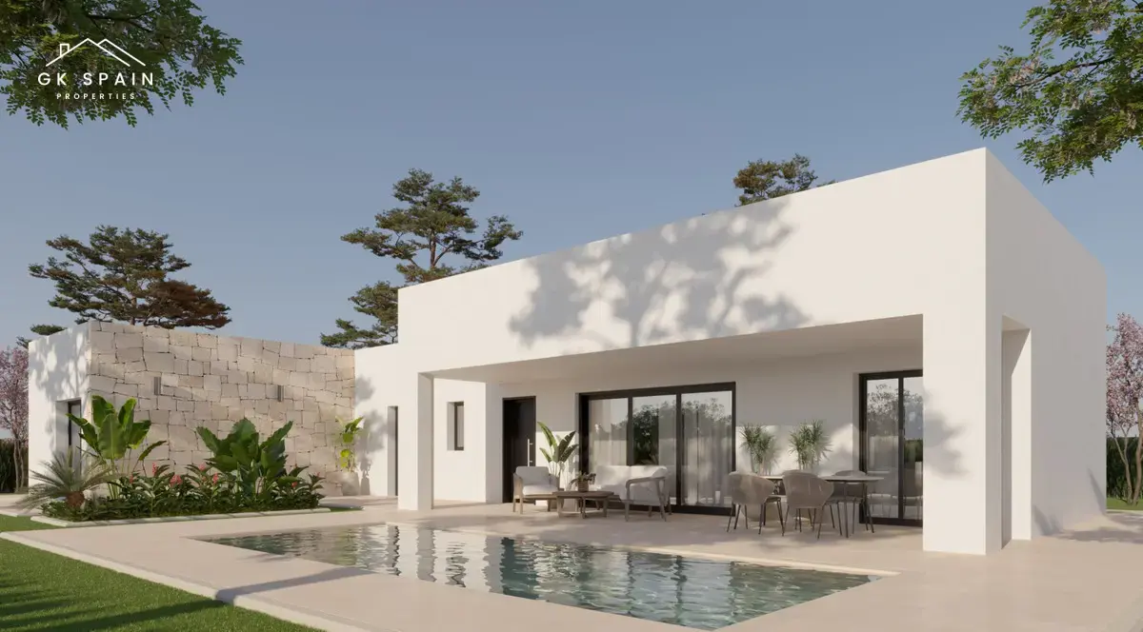
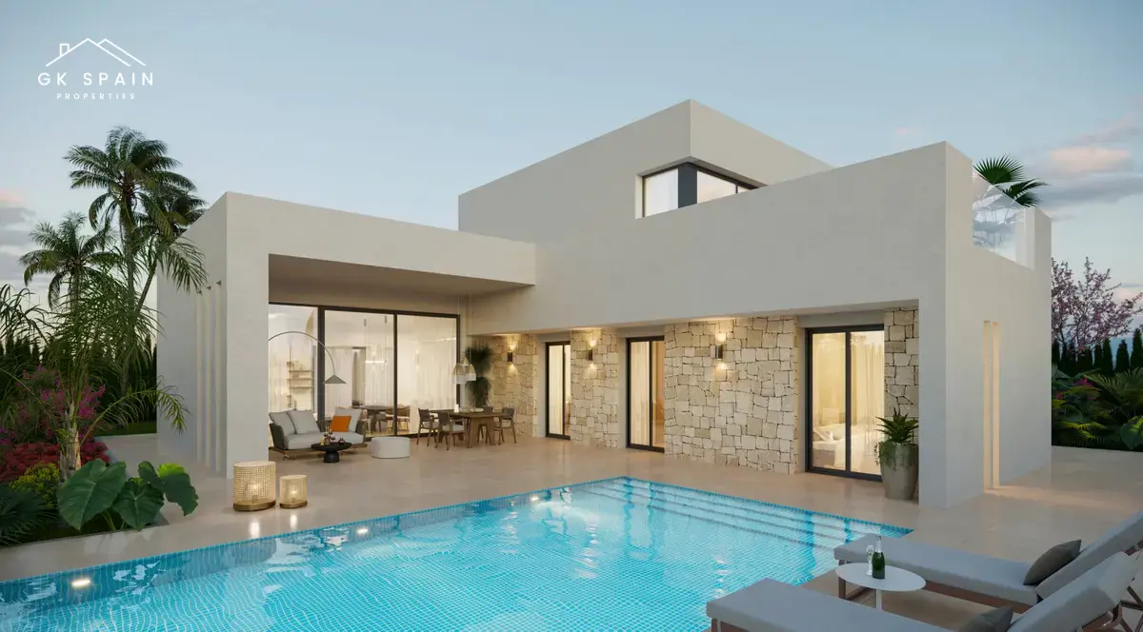
This new build project in Aspe presents a villa concept focused on design, quality and comfort. The homes are offered as an autopromotion project, with a personalised approach to payment terms depending on the chosen model and plot. Prices range from €416,000 to €681,000, reflecting the different property sizes and layouts available within the development.
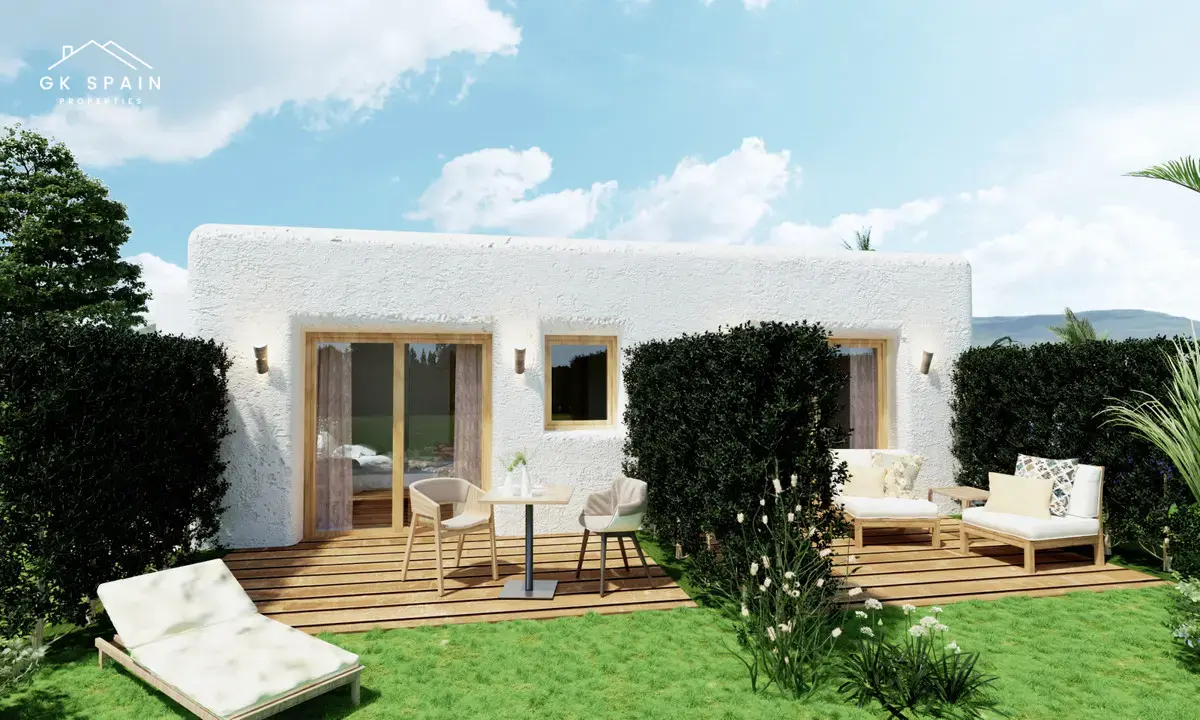
The villas are available with 2 to 4 bedrooms and 2 to 3 bathrooms, with built areas from 127 m² to 248 m². Terrace space ranges from 15 m² to 49 m², giving each home an outdoor extension that complements the interior living areas. The range of configurations makes the project suitable for buyers looking for a compact family home or a larger villa with more generous proportions.
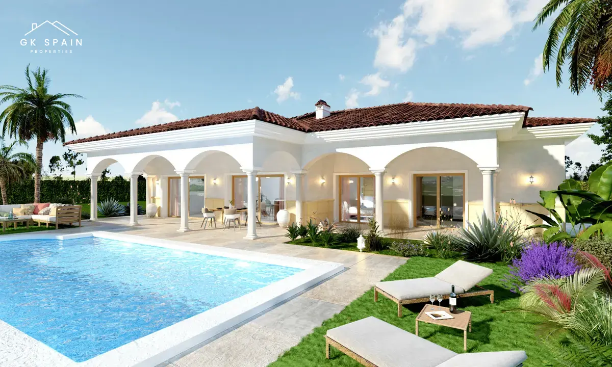
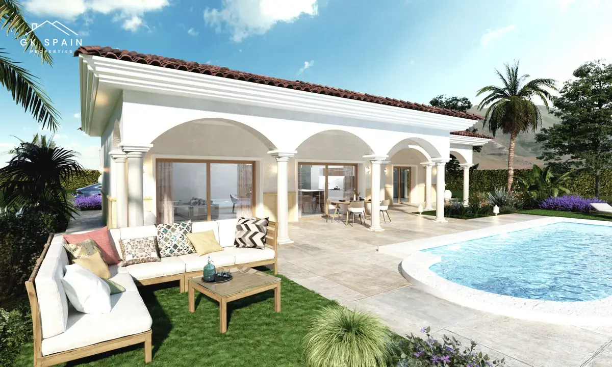
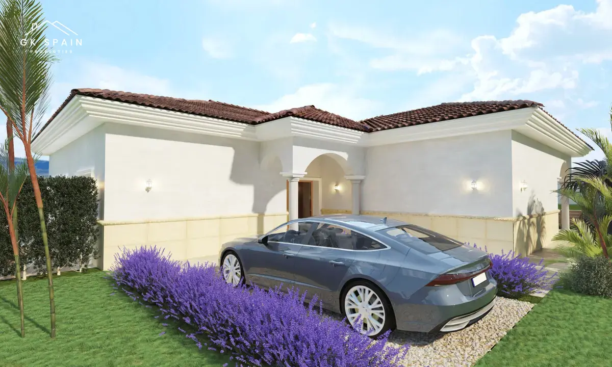
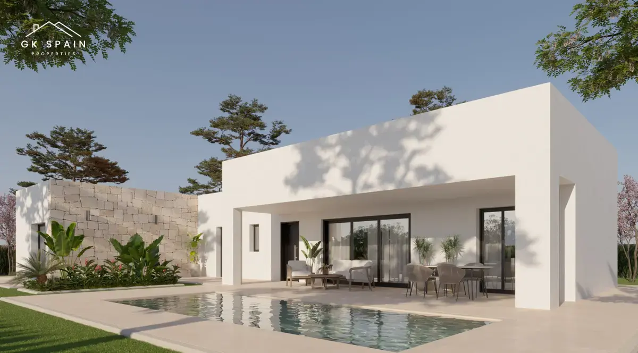
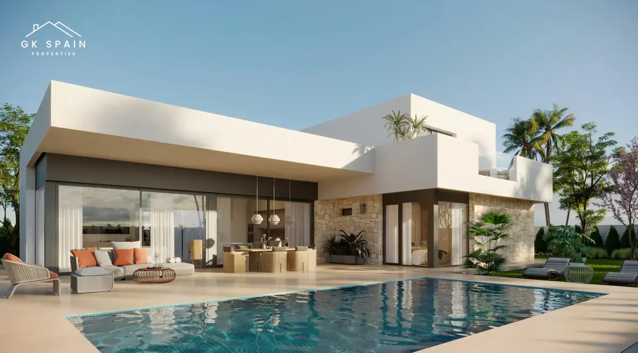
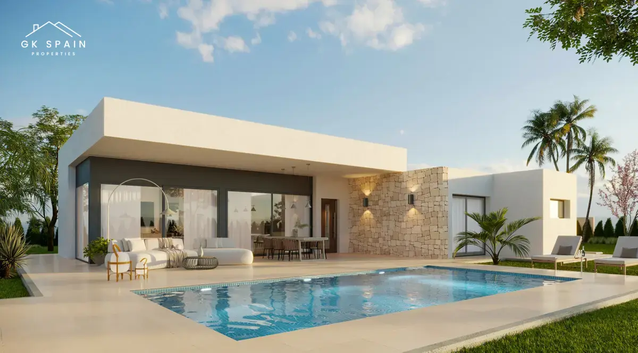
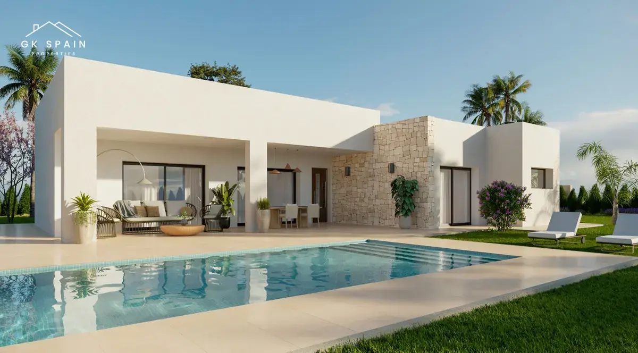
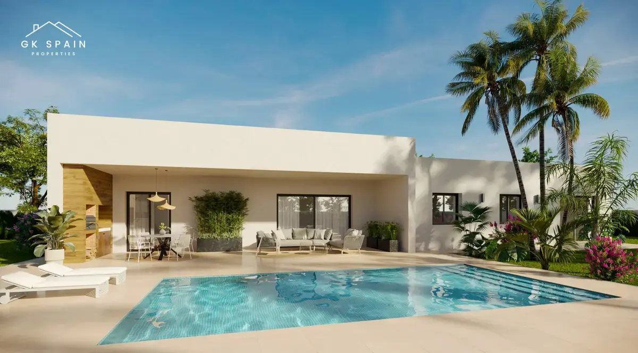
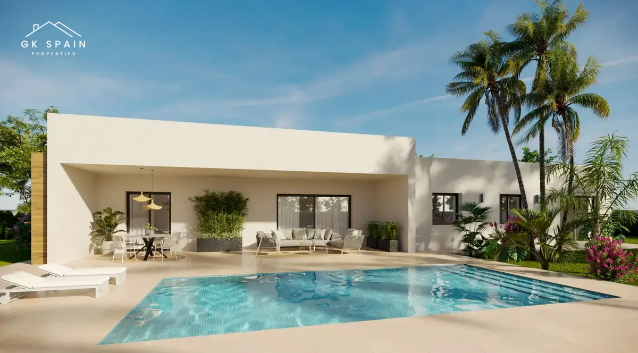
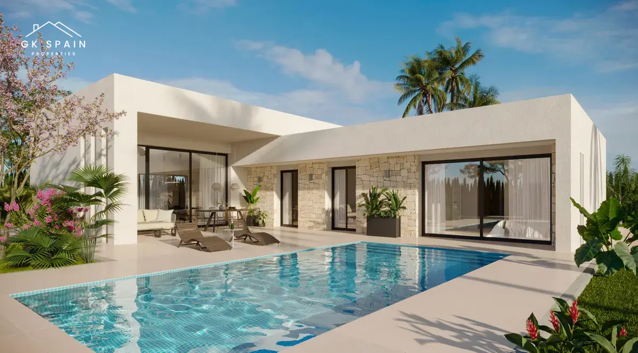
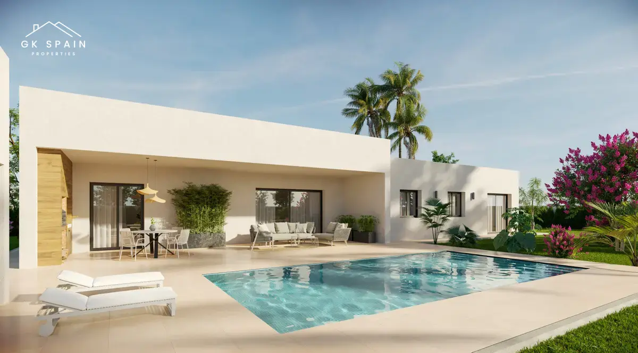
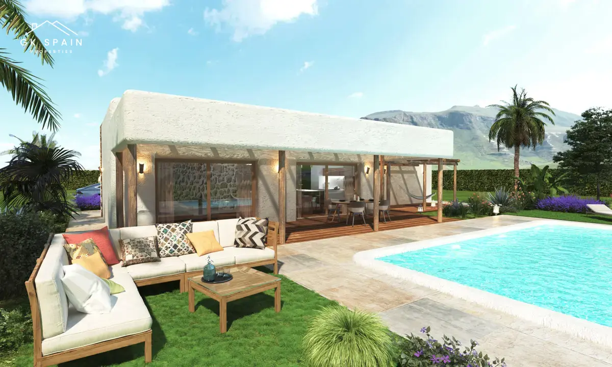
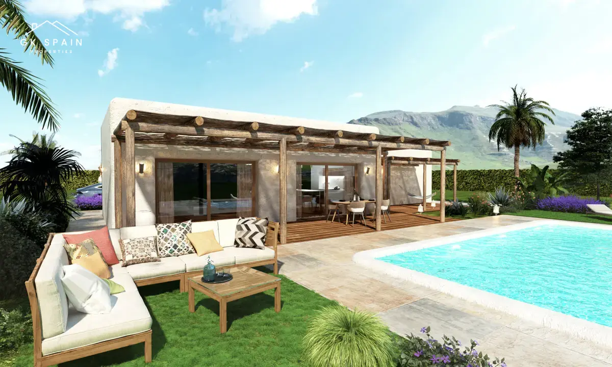
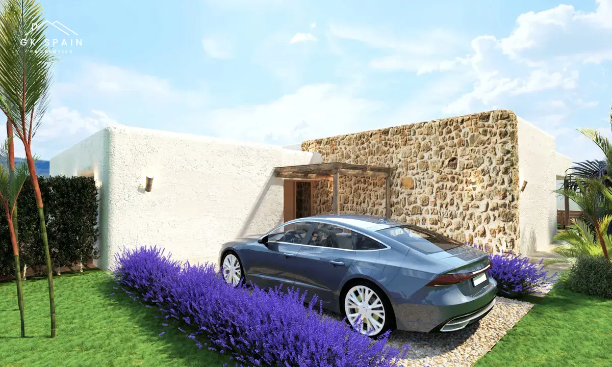
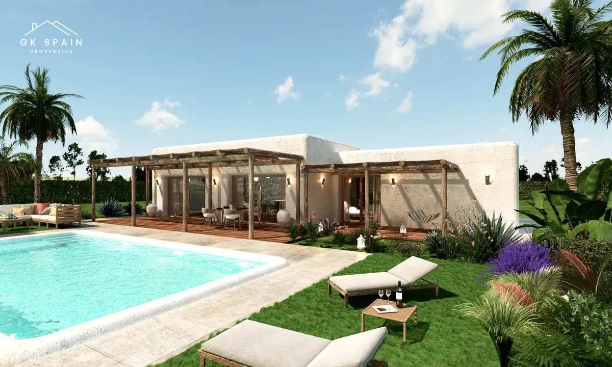
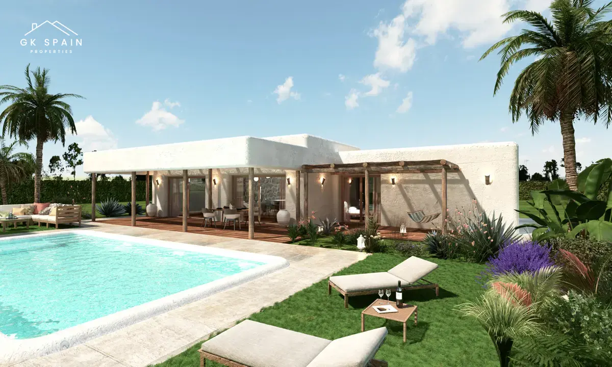
Each property is delivered with high-quality finishes and a luxury specification. The homes include water and electricity supply, a photovoltaic panel installation for self-consumption of electricity, and a wastewater treatment system with a biological oxidation plant. The project also includes an 8x4 swimming pool with an outdoor shower, porcelain paving around the pool, pre-installation for heating, a barbecue area with a toilet, a closed garage with an automatic door and included motor, pre-installation for an electric charging point, an artificial grass garden area, a motorised automatic access gate to the plot, and a natural stone-clad perimeter wall.
Set in Aspe, the project offers a residential setting in Costa Blanca with a focus on private villa living. The combination of plot access, garden space, terrace areas and outdoor facilities creates a home designed for everyday use as well as relaxed time outdoors. The layout and specification are aimed at buyers who want a newly built villa with practical features already planned into the design.
Completion timing depends on the size of the property and its annexes once the building licence has been obtained. For the sanitary slab stage, the estimated timeframe is 12 to 14 months, while the structure stage is estimated at 14 to 16 months. After full completion, the final work report and the water and electricity certificates are issued, providing a clear handover process for the finished home.
The villas are available with 2 to 4 bedrooms and 2 to 3 bathrooms, with built areas from 127 m² to 248 m². Terrace space ranges from 15 m² to 49 m², giving each home an outdoor extension that complements the interior living areas. The range of configurations makes the project suitable for buyers looking for a compact family home or a larger villa with more generous proportions.
Each property is delivered with high-quality finishes and a luxury specification. The homes include water and electricity supply, a photovoltaic panel installation for self-consumption of electricity, and a wastewater treatment system with a biological oxidation plant. The project also includes an 8x4 swimming pool with an outdoor shower, porcelain paving around the pool, pre-installation for heating, a barbecue area with a toilet, a closed garage with an automatic door and included motor, pre-installation for an electric charging point, an artificial grass garden area, a motorised automatic access gate to the plot, and a natural stone-clad perimeter wall.
Set in Aspe, the project offers a residential setting in Costa Blanca with a focus on private villa living. The combination of plot access, garden space, terrace areas and outdoor facilities creates a home designed for everyday use as well as relaxed time outdoors. The layout and specification are aimed at buyers who want a newly built villa with practical features already planned into the design.
Completion timing depends on the size of the property and its annexes once the building licence has been obtained. For the sanitary slab stage, the estimated timeframe is 12 to 14 months, while the structure stage is estimated at 14 to 16 months. After full completion, the final work report and the water and electricity certificates are issued, providing a clear handover process for the finished home.
Location
- AddressAspe, Alicante, Costa Blanca
Contact

Or get instant response via WhatsApp