View All Photos (1)
For Sale
VILLAS VICTORIA IV - KEY READY
Price
415.000 € - 475.000 € Overview
Project ID: R4917148
Type: Semi-Detached House, Detached Villa
Bedrooms: 3
Bathrooms: 2
Built Area: 88-98 m²
Terrace: 18-20 m²
Plot/Garden: 239-380 m²
Description
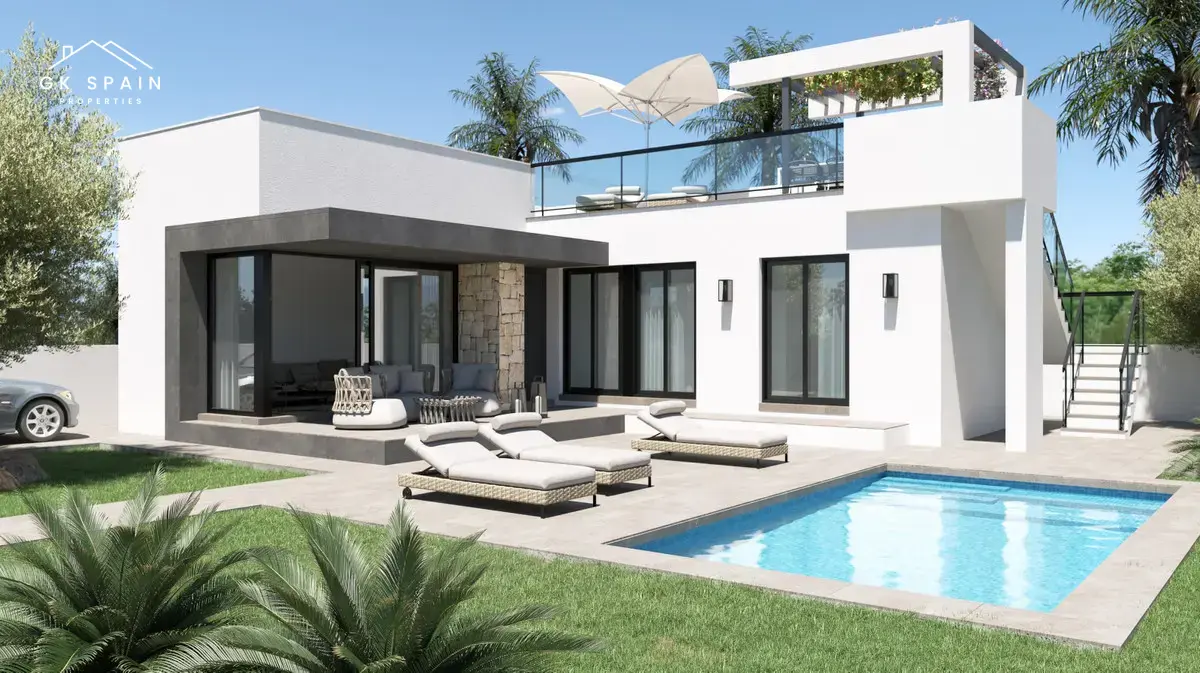
This new development in Els Poblets comprises just four villas, each designed with a private garden and parking space. The project offers a compact residential setting focused on low-density living, with the option to add a swimming pool. With only four homes planned, it presents a limited collection of new build houses in a practical format for buyers seeking a private outdoor space and a straightforward residential layout.
The villas are arranged as three-bedroom, two-bathroom homes with built areas ranging from 88 m² to 98 m². The price range runs from €415,000 to €475,000, reflecting the different sizes within the development. Each property also includes a terrace of 18 m² to 20 m² and plots from 239 m² to 380 m², giving each home a clear balance between interior space and outdoor areas.
The specification highlights the private garden as a key part of the design, together with parking and the possibility of an optional pool. The homes are presented as villas with a solarium, offering additional outdoor space within the project’s layout. The combination of garden, terrace and plot size supports a lifestyle centred on private use of the exterior areas rather than shared facilities.
The location places the development close to the town centre, the commercial area and a wide range of services. That setting makes daily routines more convenient, with access to local amenities within easy reach. Els Poblets provides the context for a residential project that combines a quieter villa format with proximity to the practical facilities of the town.
With a limited number of homes and a price band up to €475,000, the project stands out as a small-scale new build opportunity in Els Poblets. The range of plot sizes, terrace dimensions and built areas gives buyers different options within the same development. For those looking at a house in a well-connected location near services, this project offers a clear new construction alternative with private outdoor space and optional pool potential.
The villas are arranged as three-bedroom, two-bathroom homes with built areas ranging from 88 m² to 98 m². The price range runs from €415,000 to €475,000, reflecting the different sizes within the development. Each property also includes a terrace of 18 m² to 20 m² and plots from 239 m² to 380 m², giving each home a clear balance between interior space and outdoor areas.
The specification highlights the private garden as a key part of the design, together with parking and the possibility of an optional pool. The homes are presented as villas with a solarium, offering additional outdoor space within the project’s layout. The combination of garden, terrace and plot size supports a lifestyle centred on private use of the exterior areas rather than shared facilities.
The location places the development close to the town centre, the commercial area and a wide range of services. That setting makes daily routines more convenient, with access to local amenities within easy reach. Els Poblets provides the context for a residential project that combines a quieter villa format with proximity to the practical facilities of the town.
With a limited number of homes and a price band up to €475,000, the project stands out as a small-scale new build opportunity in Els Poblets. The range of plot sizes, terrace dimensions and built areas gives buyers different options within the same development. For those looking at a house in a well-connected location near services, this project offers a clear new construction alternative with private outdoor space and optional pool potential.
Location
- AddressEls Poblets, Alicante, Costa Blanca
Contact

Or get instant response via WhatsApp