View All Photos (5)
For Sale
Zaragoza 32
Price
1,98 million € Overview
Project ID: R4956205
Type: Detached Villa
Bedrooms: 4
Bathrooms: 4
Built Area: 310 m²
Terrace: 310 m²
Plot/Garden: 1048 m²
Description
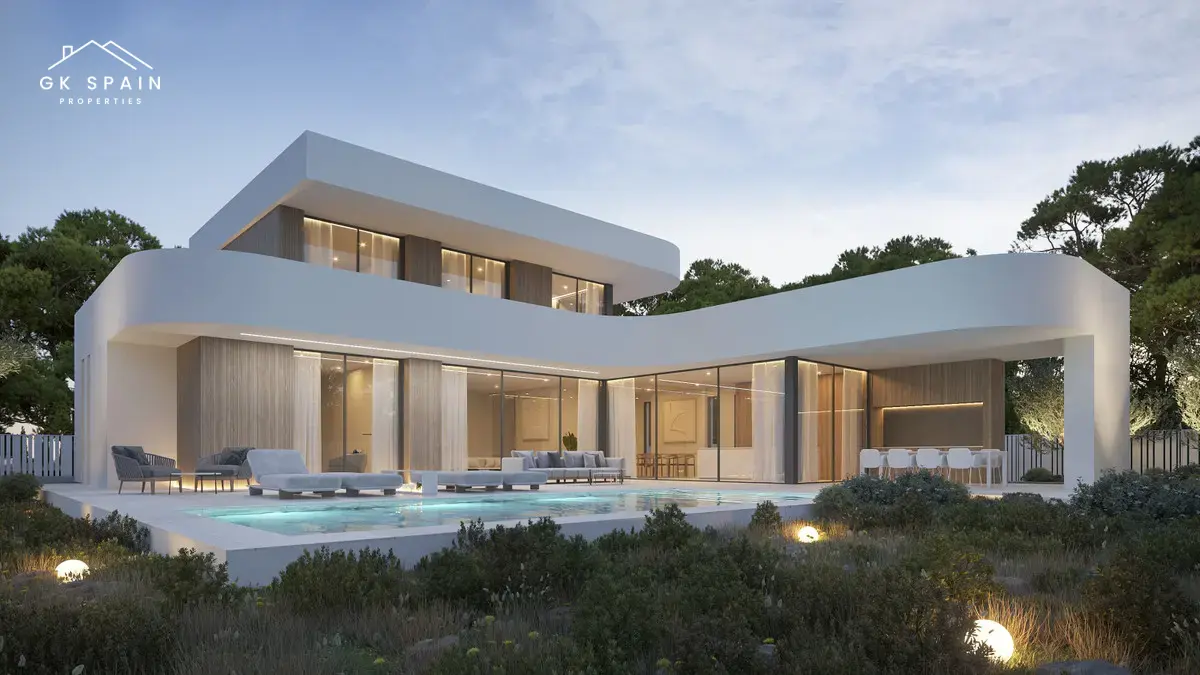
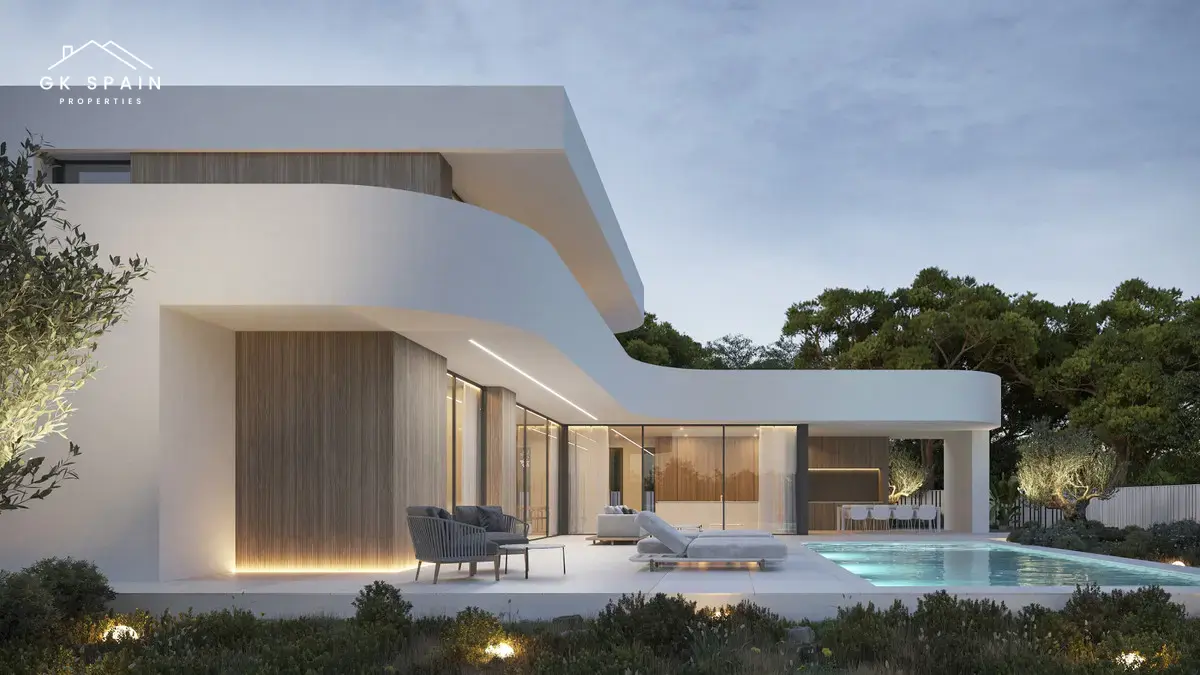
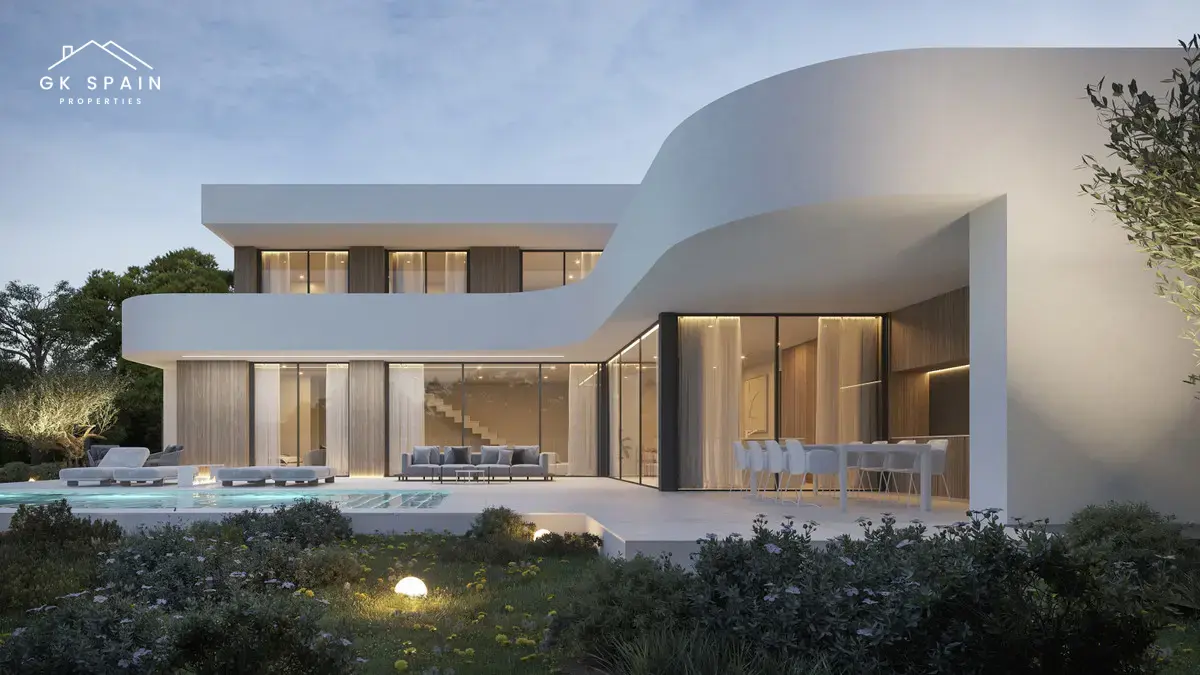
This new house project in Moraira presents a contemporary single-family residence conceived to sit naturally within the landscape of Moraira-Teulada. Clean architectural lines, reinforced concrete construction and carefully integrated wood detailing define the design, while the home is arranged across terraces that follow the natural slope of the plot. Set on a generous 1,048 m² plot, the property combines privacy, openness and panoramic views in a setting shaped around the Mediterranean environment. The price range for this project is €1,980,000 to €1,980,000.
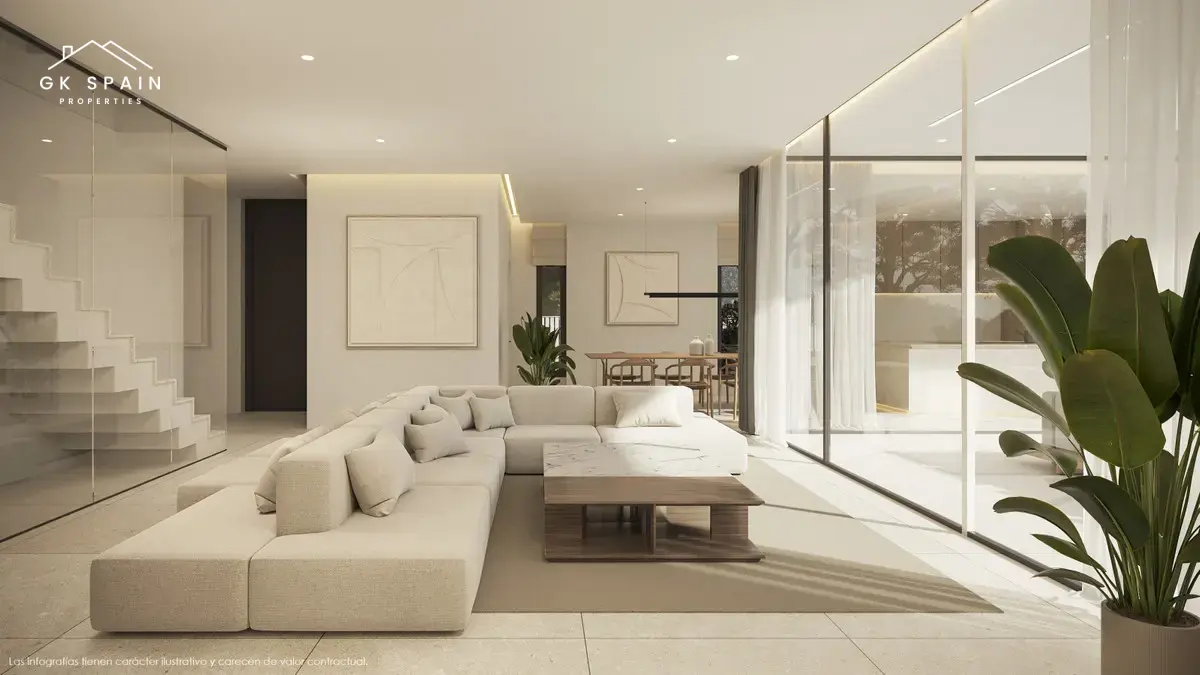
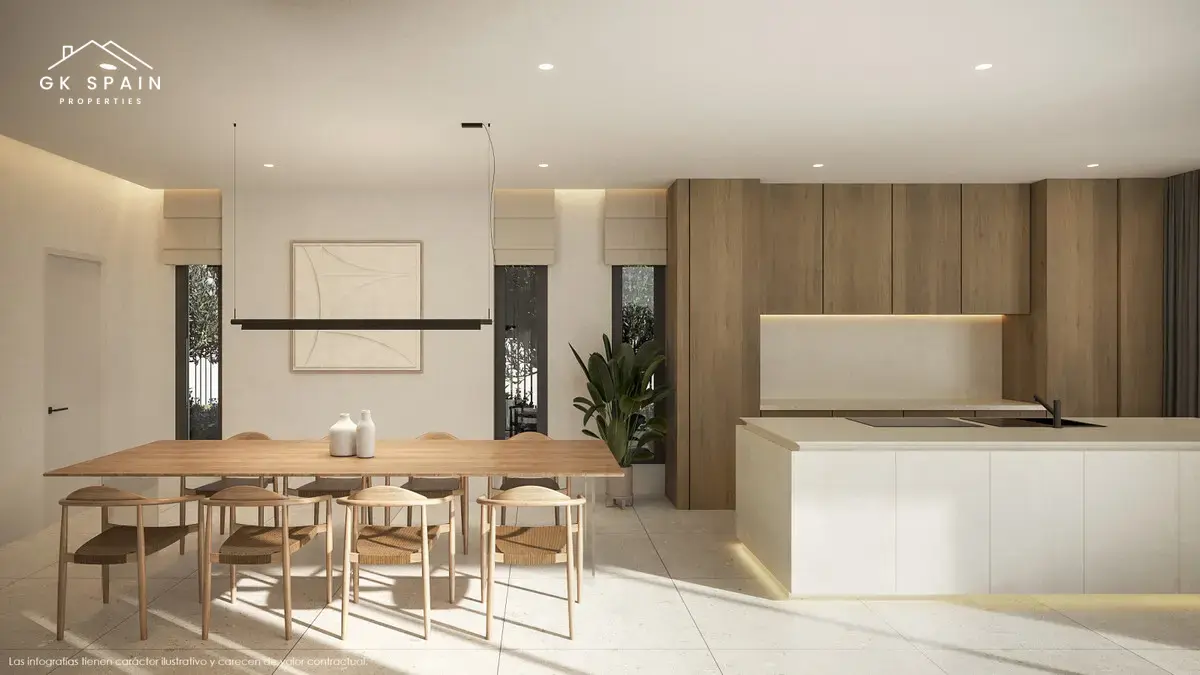
The layout is organised across well-proportioned interior and exterior spaces, with 310 m² built and 310 m² of terraces. The ground floor forms the social centre of the house, where a 36.12 m² open-plan living area connects directly to an 81.46 m² outdoor terrace. A separate 20 m² dining and kitchen area supports both daily living and entertaining. On the upper floor, the main suite includes a dressing room, en-suite bathroom and private terrace, while three additional bedrooms each feature their own en-suite bathroom and private terrace, creating a balanced arrangement for family life or guests.
Natural light plays a central role throughout the house thanks to expansive glass panels that open the interiors to the surrounding views. Finishes and materials are specified to a high standard, and the kitchen is fitted with integrated appliances. Outdoor living is equally considered, with the principal terrace extending from the living area towards an infinity pool that visually merges with the horizon. Surrounding landscaping with native plants and trees reinforces the connection to the site while adding shade, privacy and a calm atmosphere.
The project is located in the heart of Moraira-Teulada, placing it within one of Costa Blanca’s most established residential settings. Its architecture is designed not as a separate statement but as a response to the local topography and Mediterranean character of the area. The combination of panoramic views, substantial outdoor space and a carefully planned garden gives the property a strong sense of place, while the private terraces attached to the bedrooms create quieter vantage points within the home itself.
Comfort and efficiency are addressed through an advanced air-to-water heat pump system, underfloor heating and ducted air conditioning, with independent room control for climate management. High-performance windows and strong insulation further support year-round comfort and energy efficiency. As a new development in Moraira with a defined specification, generous plot size and a fully integrated indoor-outdoor design, this project offers a clear proposition for buyers seeking a modern home in Costa Blanca. The available price range remains €1,980,000 to €1,980,000.
The layout is organised across well-proportioned interior and exterior spaces, with 310 m² built and 310 m² of terraces. The ground floor forms the social centre of the house, where a 36.12 m² open-plan living area connects directly to an 81.46 m² outdoor terrace. A separate 20 m² dining and kitchen area supports both daily living and entertaining. On the upper floor, the main suite includes a dressing room, en-suite bathroom and private terrace, while three additional bedrooms each feature their own en-suite bathroom and private terrace, creating a balanced arrangement for family life or guests.
Natural light plays a central role throughout the house thanks to expansive glass panels that open the interiors to the surrounding views. Finishes and materials are specified to a high standard, and the kitchen is fitted with integrated appliances. Outdoor living is equally considered, with the principal terrace extending from the living area towards an infinity pool that visually merges with the horizon. Surrounding landscaping with native plants and trees reinforces the connection to the site while adding shade, privacy and a calm atmosphere.
The project is located in the heart of Moraira-Teulada, placing it within one of Costa Blanca’s most established residential settings. Its architecture is designed not as a separate statement but as a response to the local topography and Mediterranean character of the area. The combination of panoramic views, substantial outdoor space and a carefully planned garden gives the property a strong sense of place, while the private terraces attached to the bedrooms create quieter vantage points within the home itself.
Comfort and efficiency are addressed through an advanced air-to-water heat pump system, underfloor heating and ducted air conditioning, with independent room control for climate management. High-performance windows and strong insulation further support year-round comfort and energy efficiency. As a new development in Moraira with a defined specification, generous plot size and a fully integrated indoor-outdoor design, this project offers a clear proposition for buyers seeking a modern home in Costa Blanca. The available price range remains €1,980,000 to €1,980,000.
Location
- AddressMoraira, Alicante, Costa Blanca
Contact

Or get instant response via WhatsApp